Opened up the main floor
Three big walls were removed and the dated stucco ceiling finish was taken down to create a brighter, more connected living space with a cleaner modern feel.

Here’s a look at recent SilkTree Projects work — from full kitchens and slim shaker feature spaces to laundry rooms, closets, vanities, and in-progress custom cabinetry installations.
This renovation was much more than cabinetry. SilkTree Projects helped run the full project from start to finish — opening the main floor by removing three large walls, stripping the stucco ceiling finish, coordinating trades, and building a custom home upgrade with warm rift cut white oak, quartz surfaces, thoughtful storage, and cleaner modern flow.
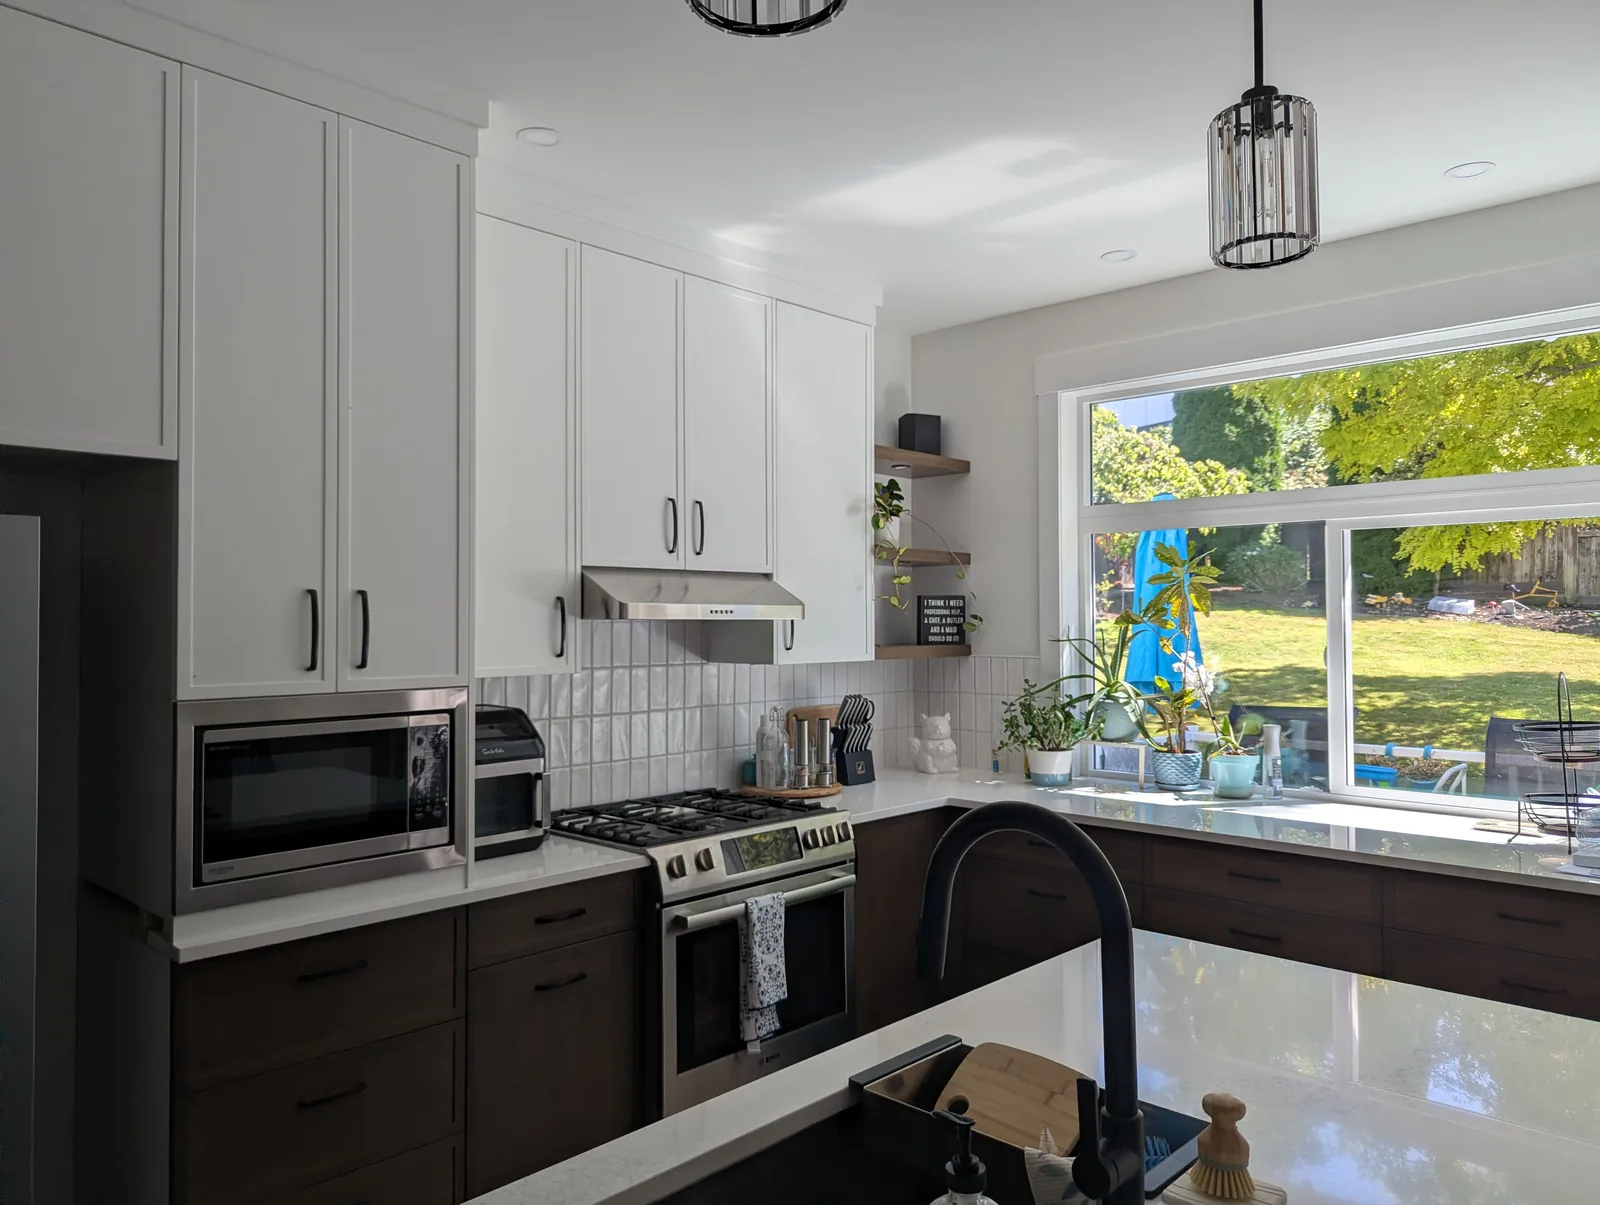
Three big walls were removed and the dated stucco ceiling finish was taken down to create a brighter, more connected living space with a cleaner modern feel.
A brand new custom kitchen was built with quartz countertops from Canary, bright uppers, and rift cut white oak stained lower cabinets for a warm, premium look.
The smaller primary walk-in closet was converted into a custom walk-in pantry with a coffee bar, appliance storage, open shelving, and a matching pivot pantry door with custom glass.
The fireplace was rebuilt with backing for a stronger TV mount, new electrical and ethernet behind the TV, a custom rift cut white oak stained mantle, and slate tile.
Two kitchen windows were replaced with one large window and slider that opens to a custom patio countertop bar ledge with outdoor seating.
The project also included new laminate flooring upstairs, a custom primary bedroom wardrobe, and laundry room cabinetry with two pullout drying racks.
From the large window and quartz surfaces to the coffee bar, pullout storage, and laundry drying racks, the Rogers Renovation shows how a fully managed project can bring every room into the same thoughtful design language.
Two smaller windows were replaced with one wide window and slider, bringing more light into the kitchen and creating a connection to the patio bar ledge.
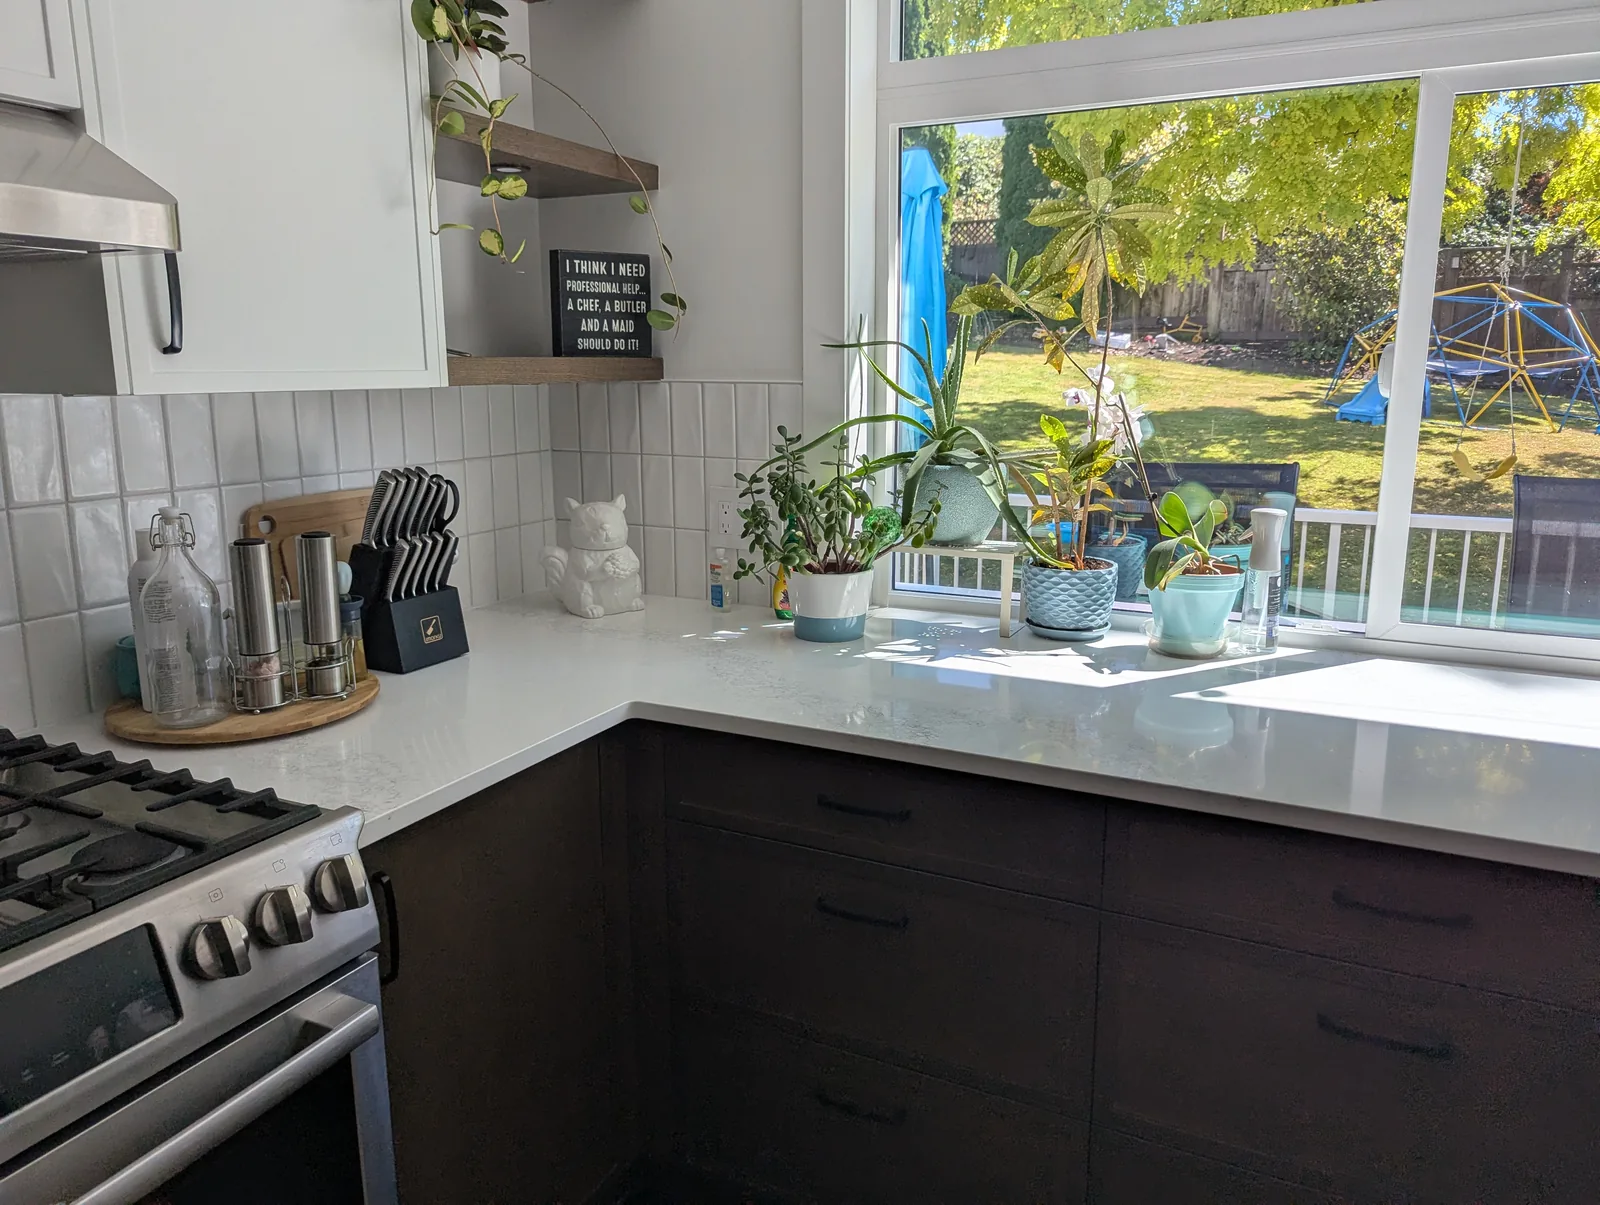
Warm stained lower cabinets balance the bright uppers and quartz, adding texture and depth without making the room feel heavy.
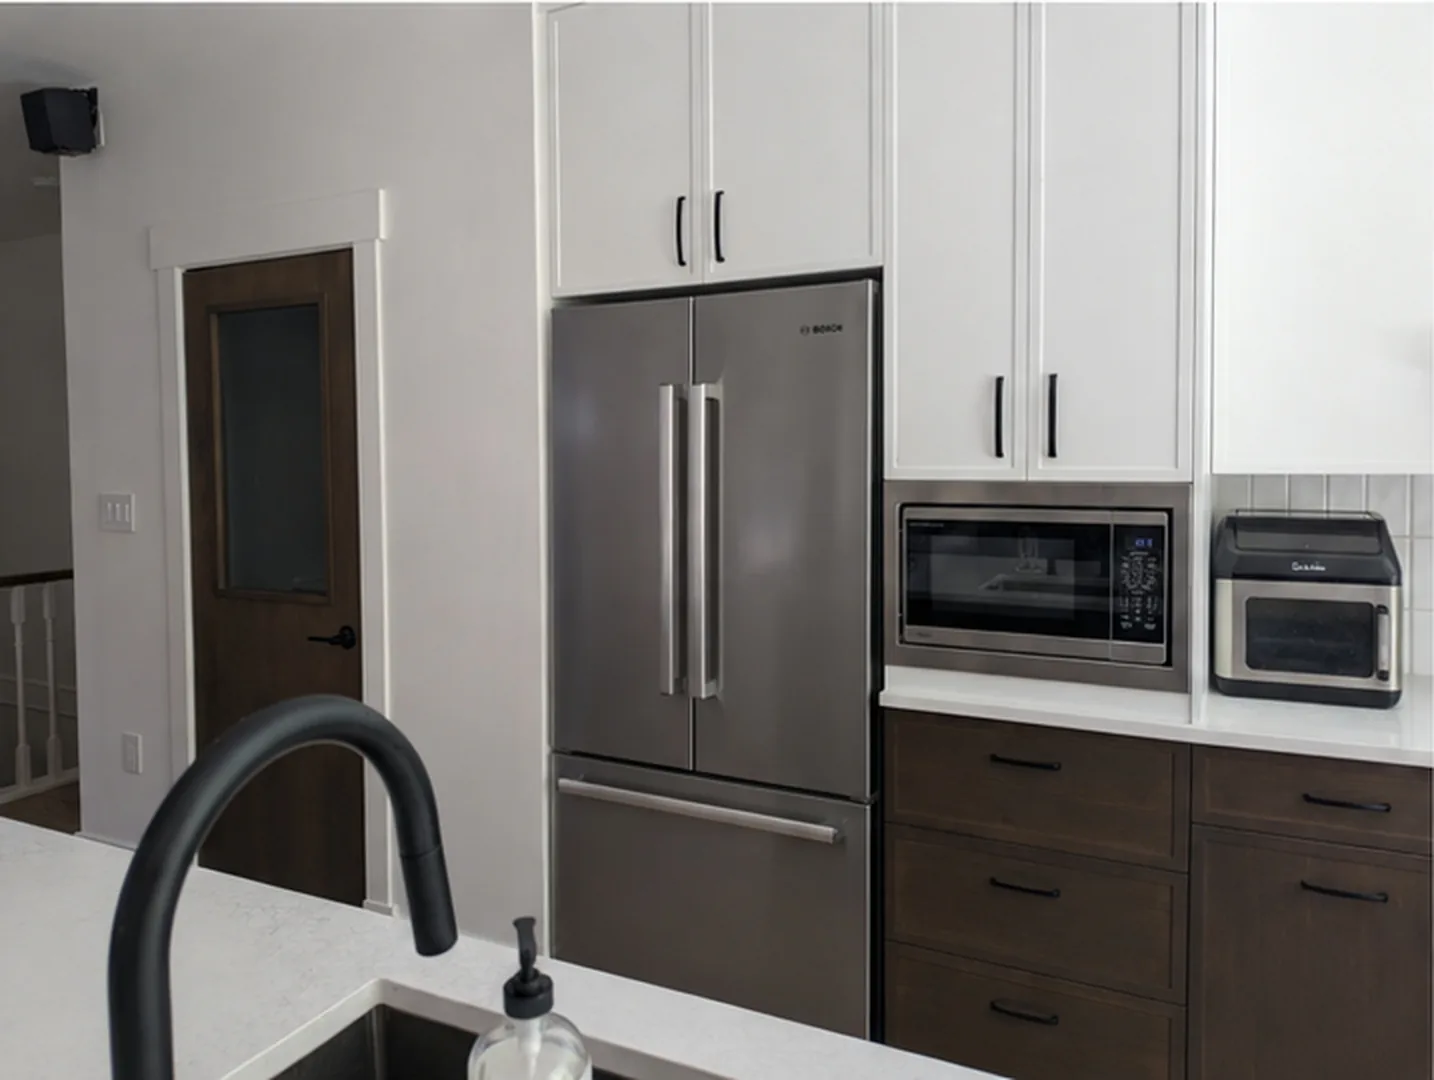
The custom pantry door carries the same rift cut white oak stain as the kitchen lowers and includes a custom glass insert.
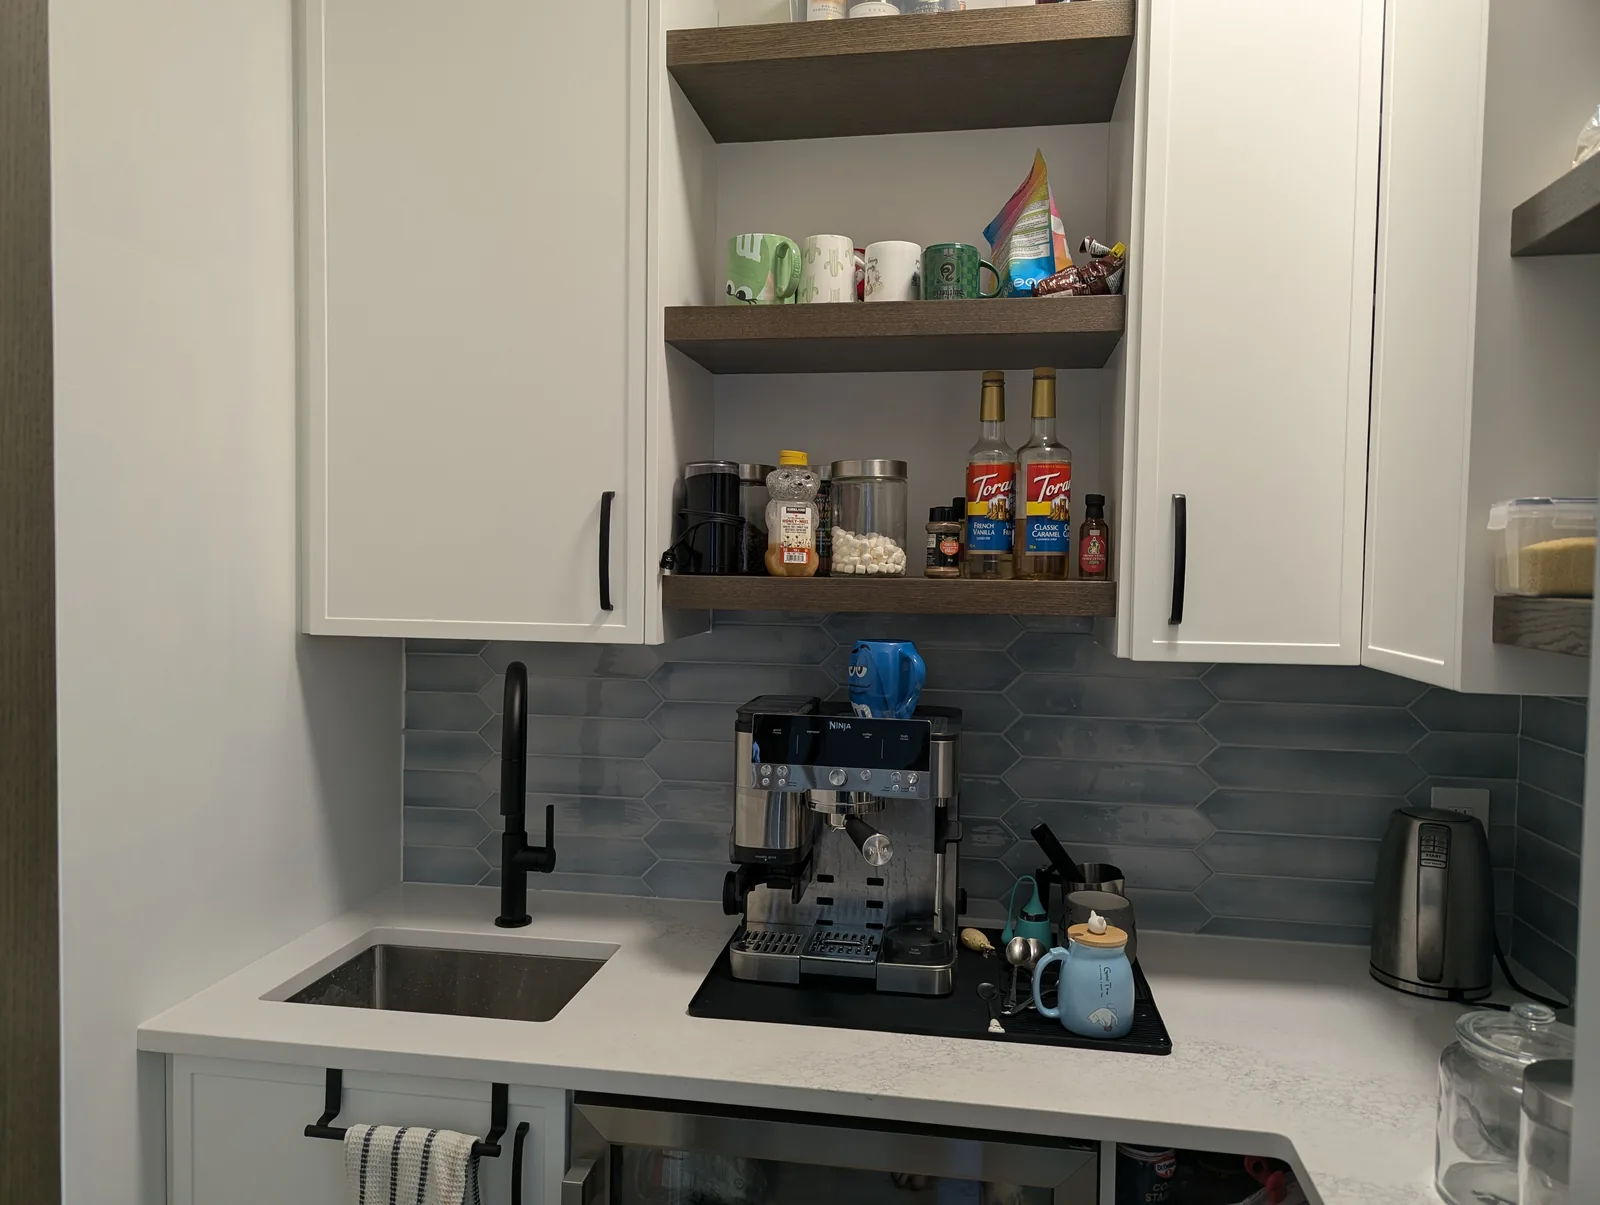
A former small walk-in closet became a dedicated pantry and coffee station with practical storage for daily routines.
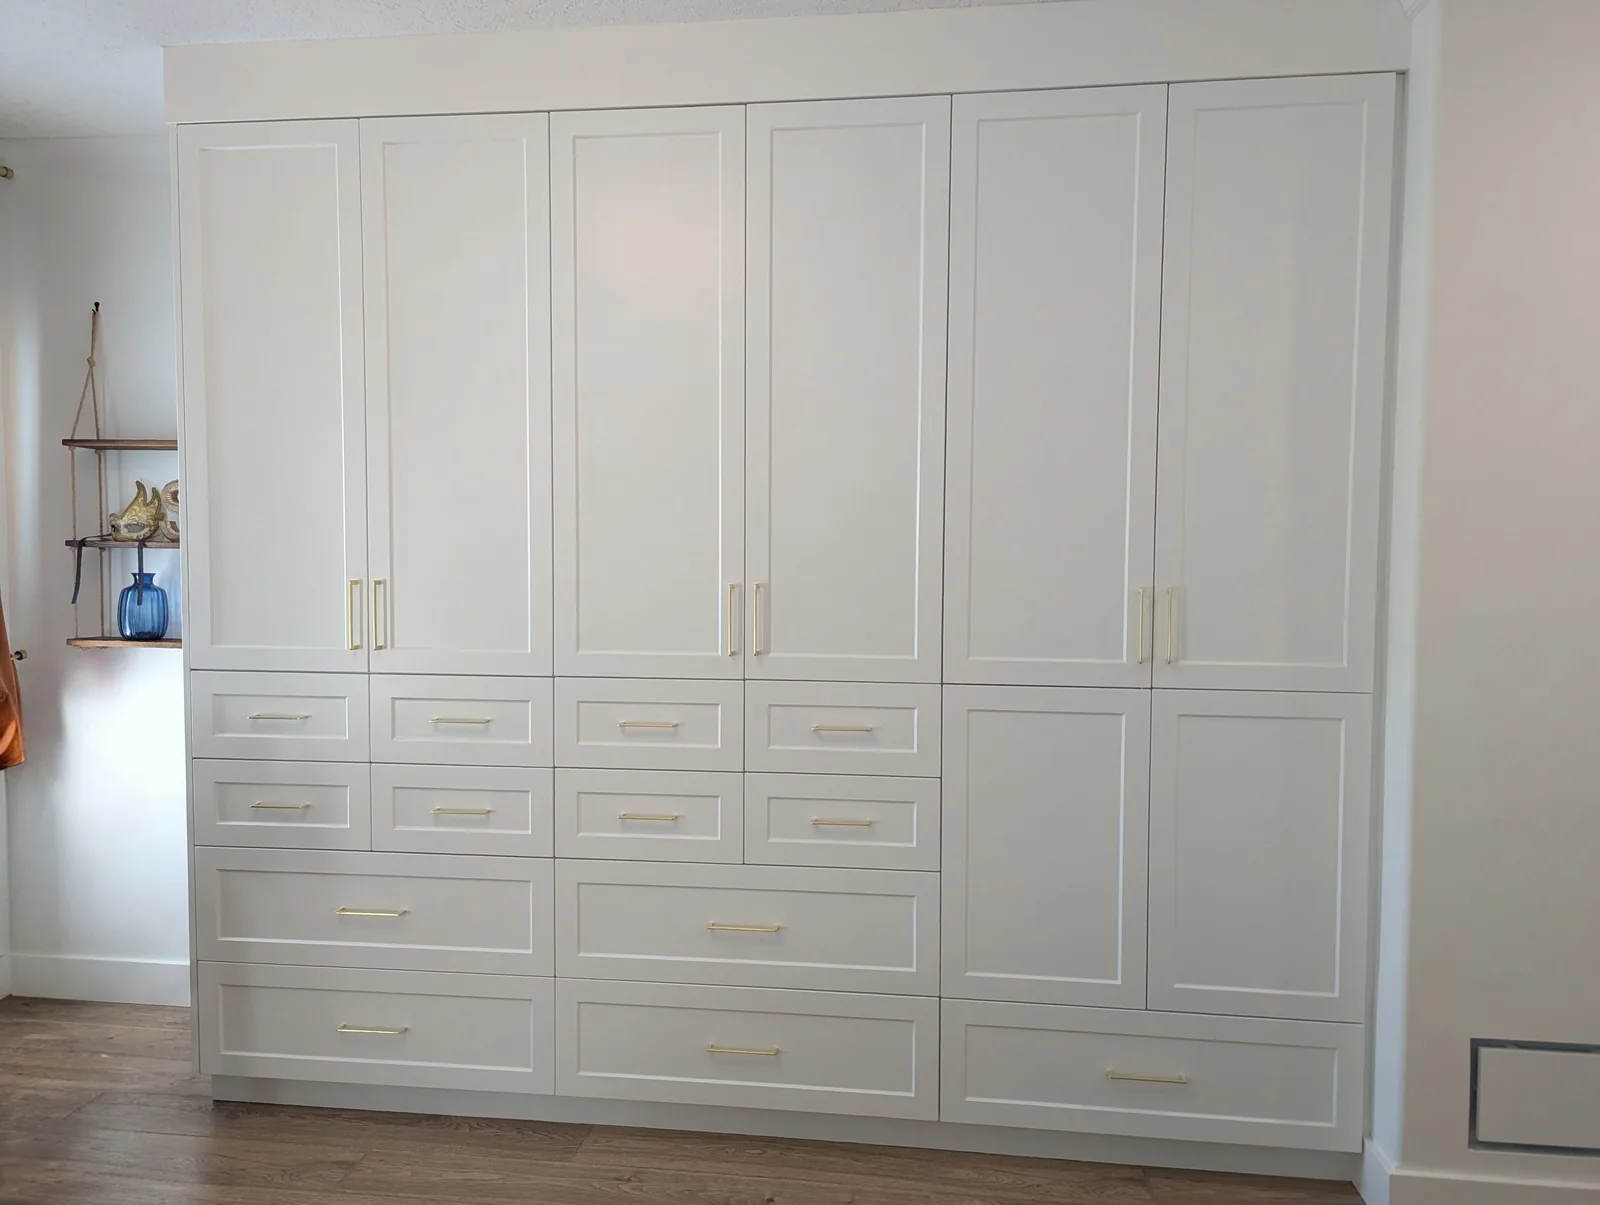
Custom wardrobe cabinetry creates a clean wall of storage with drawers, hanging space, and a built-in look.
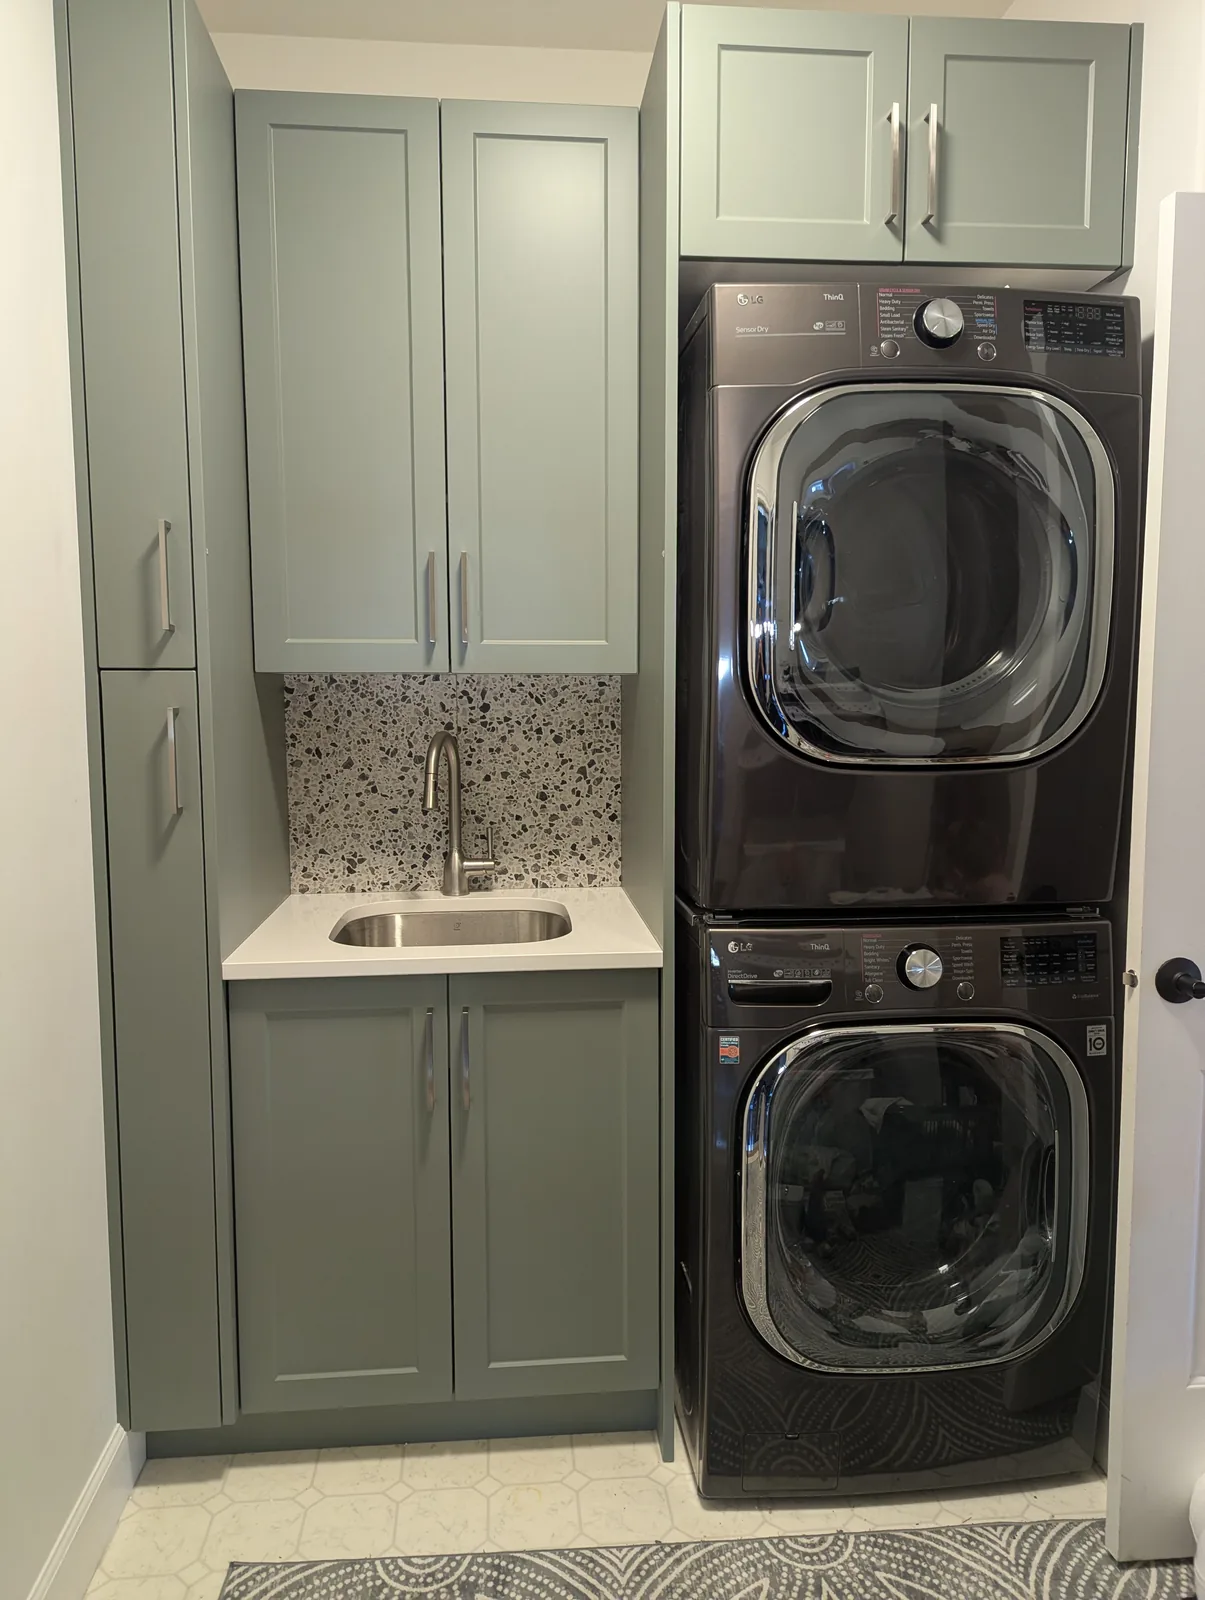
Cabinetry around the stacked laundry appliances adds storage, folding function, and a more finished utility space.
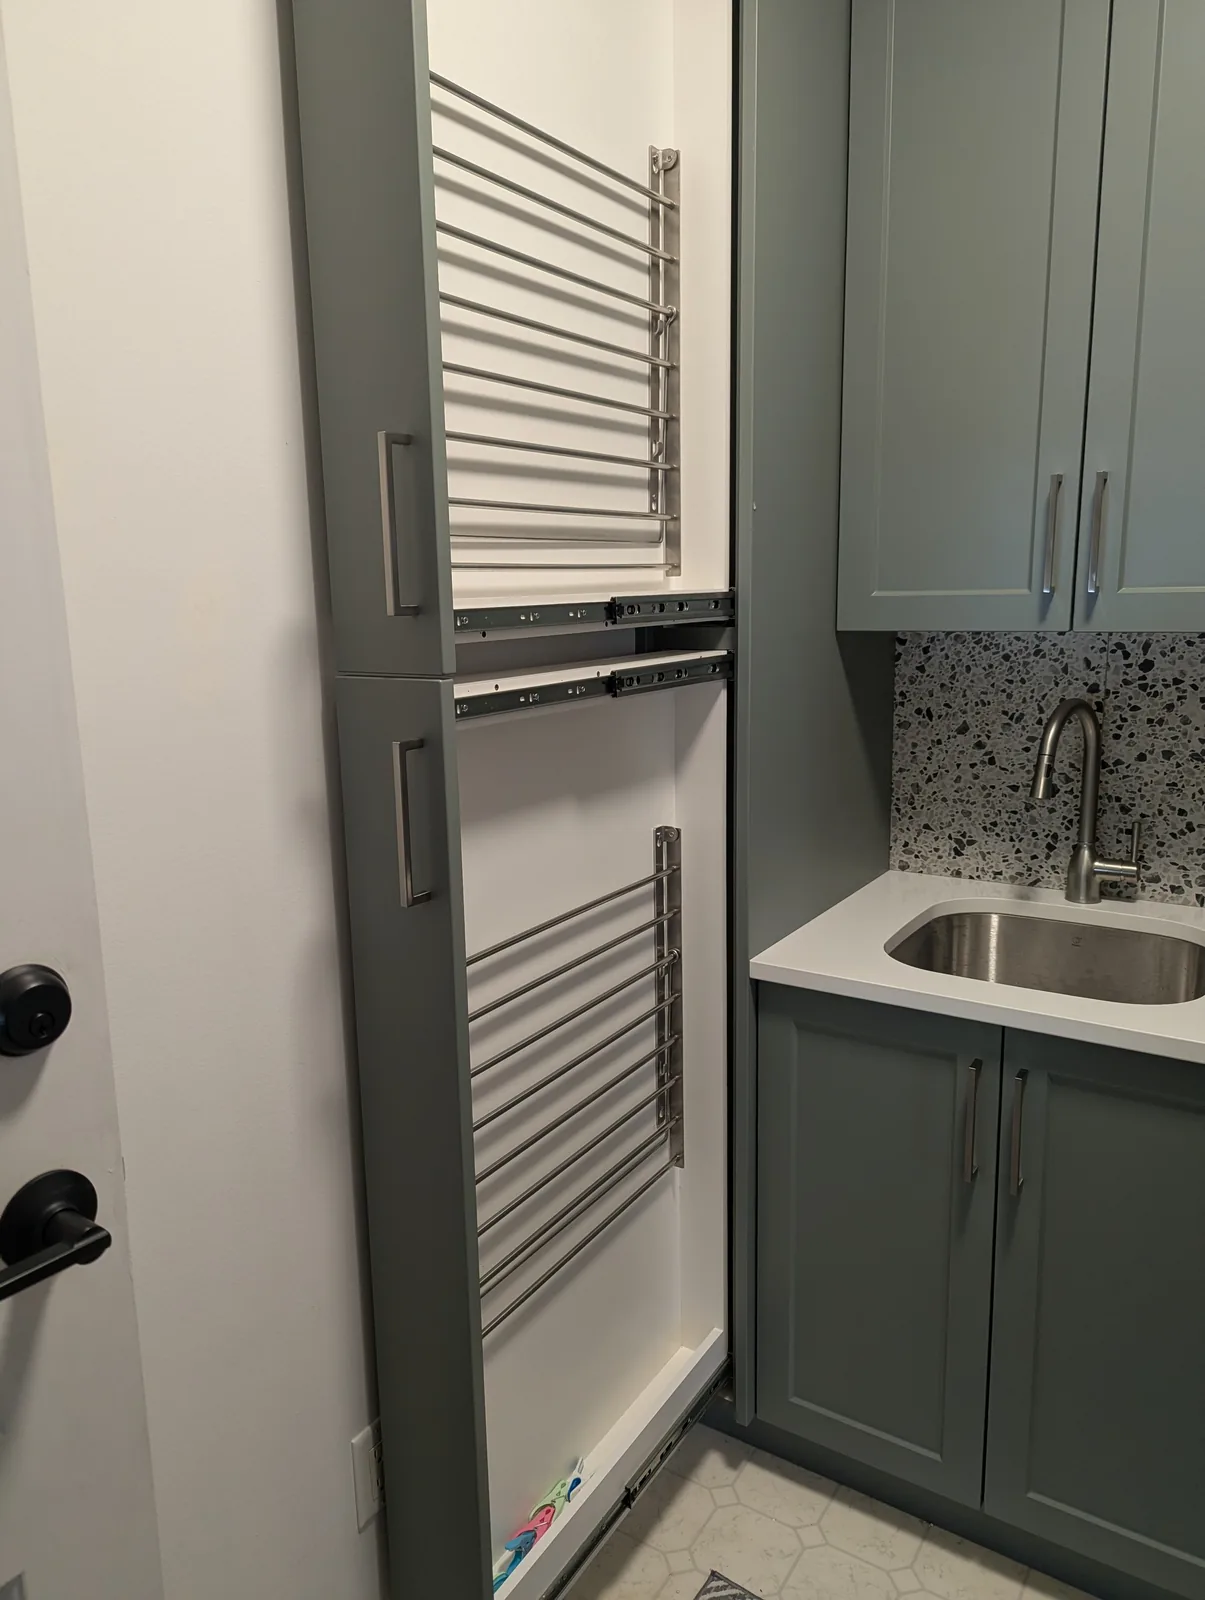
Two custom pullout drying racks make the laundry room more useful without cluttering the space.
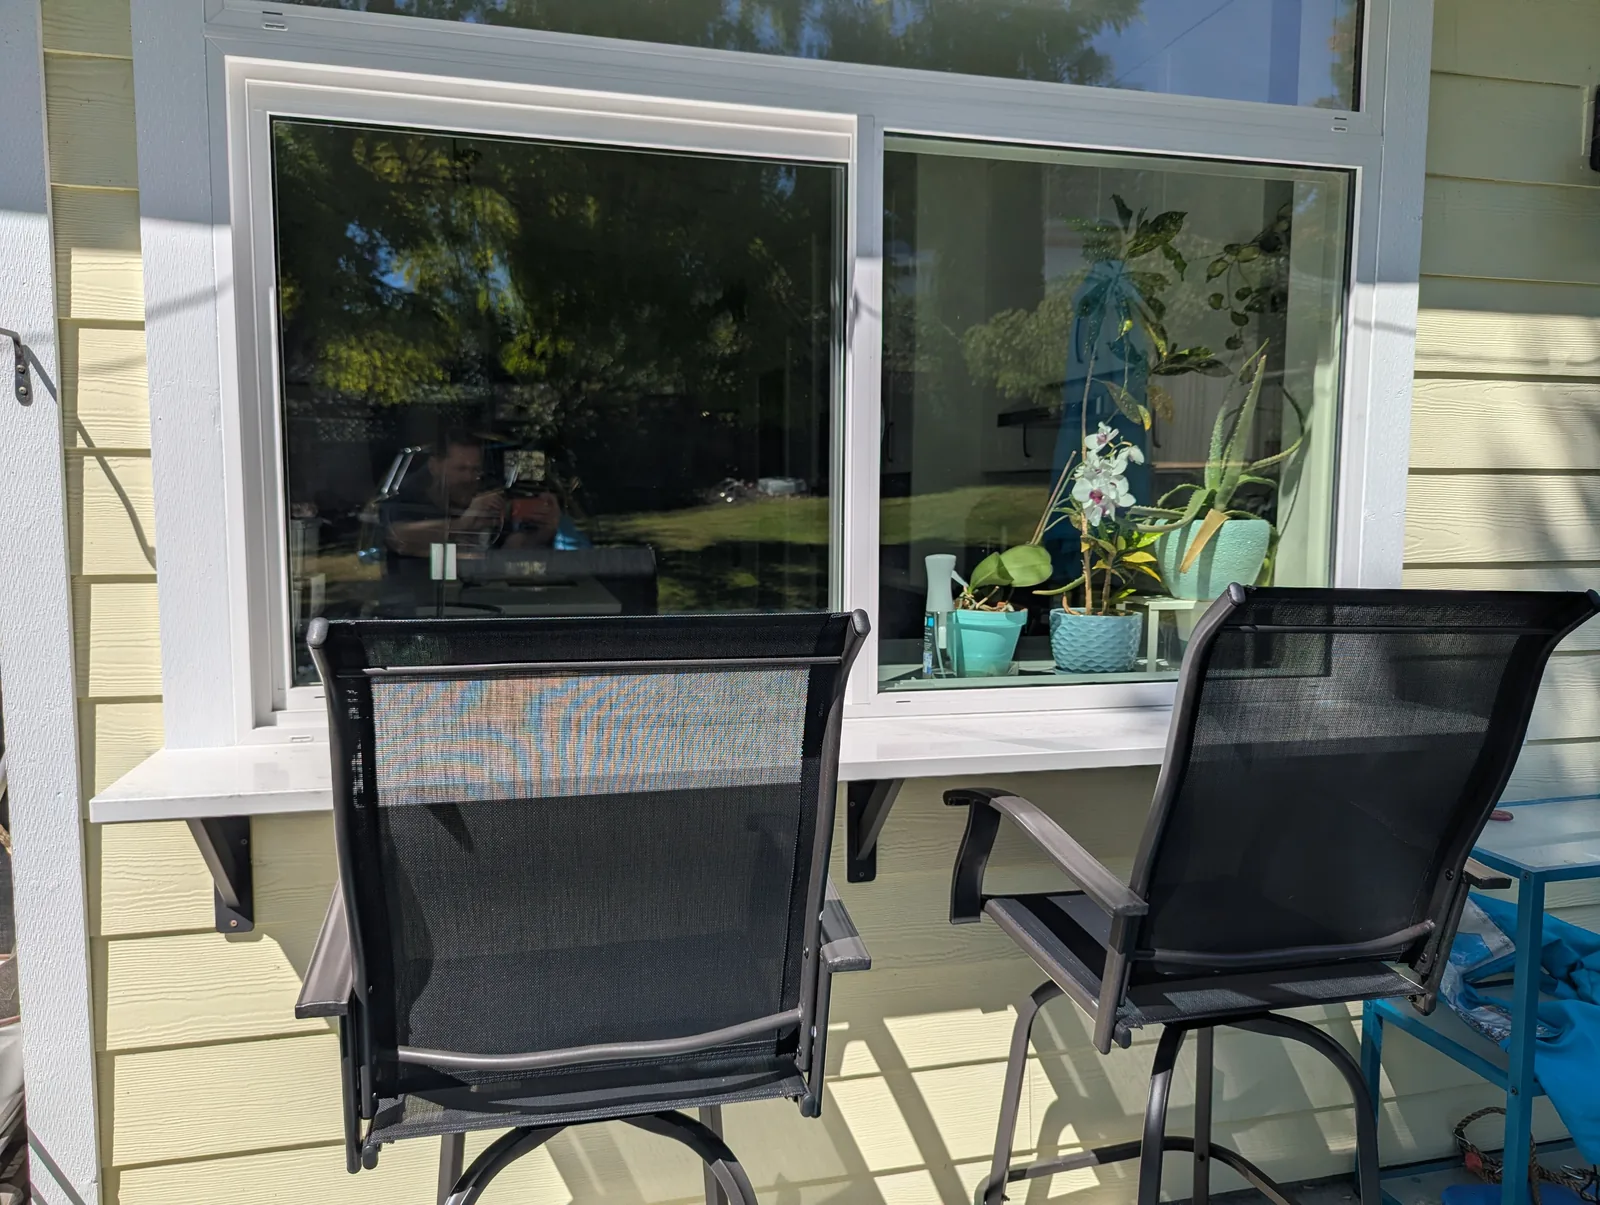
The kitchen now connects to outdoor seating through the new slider window and custom patio counter ledge.
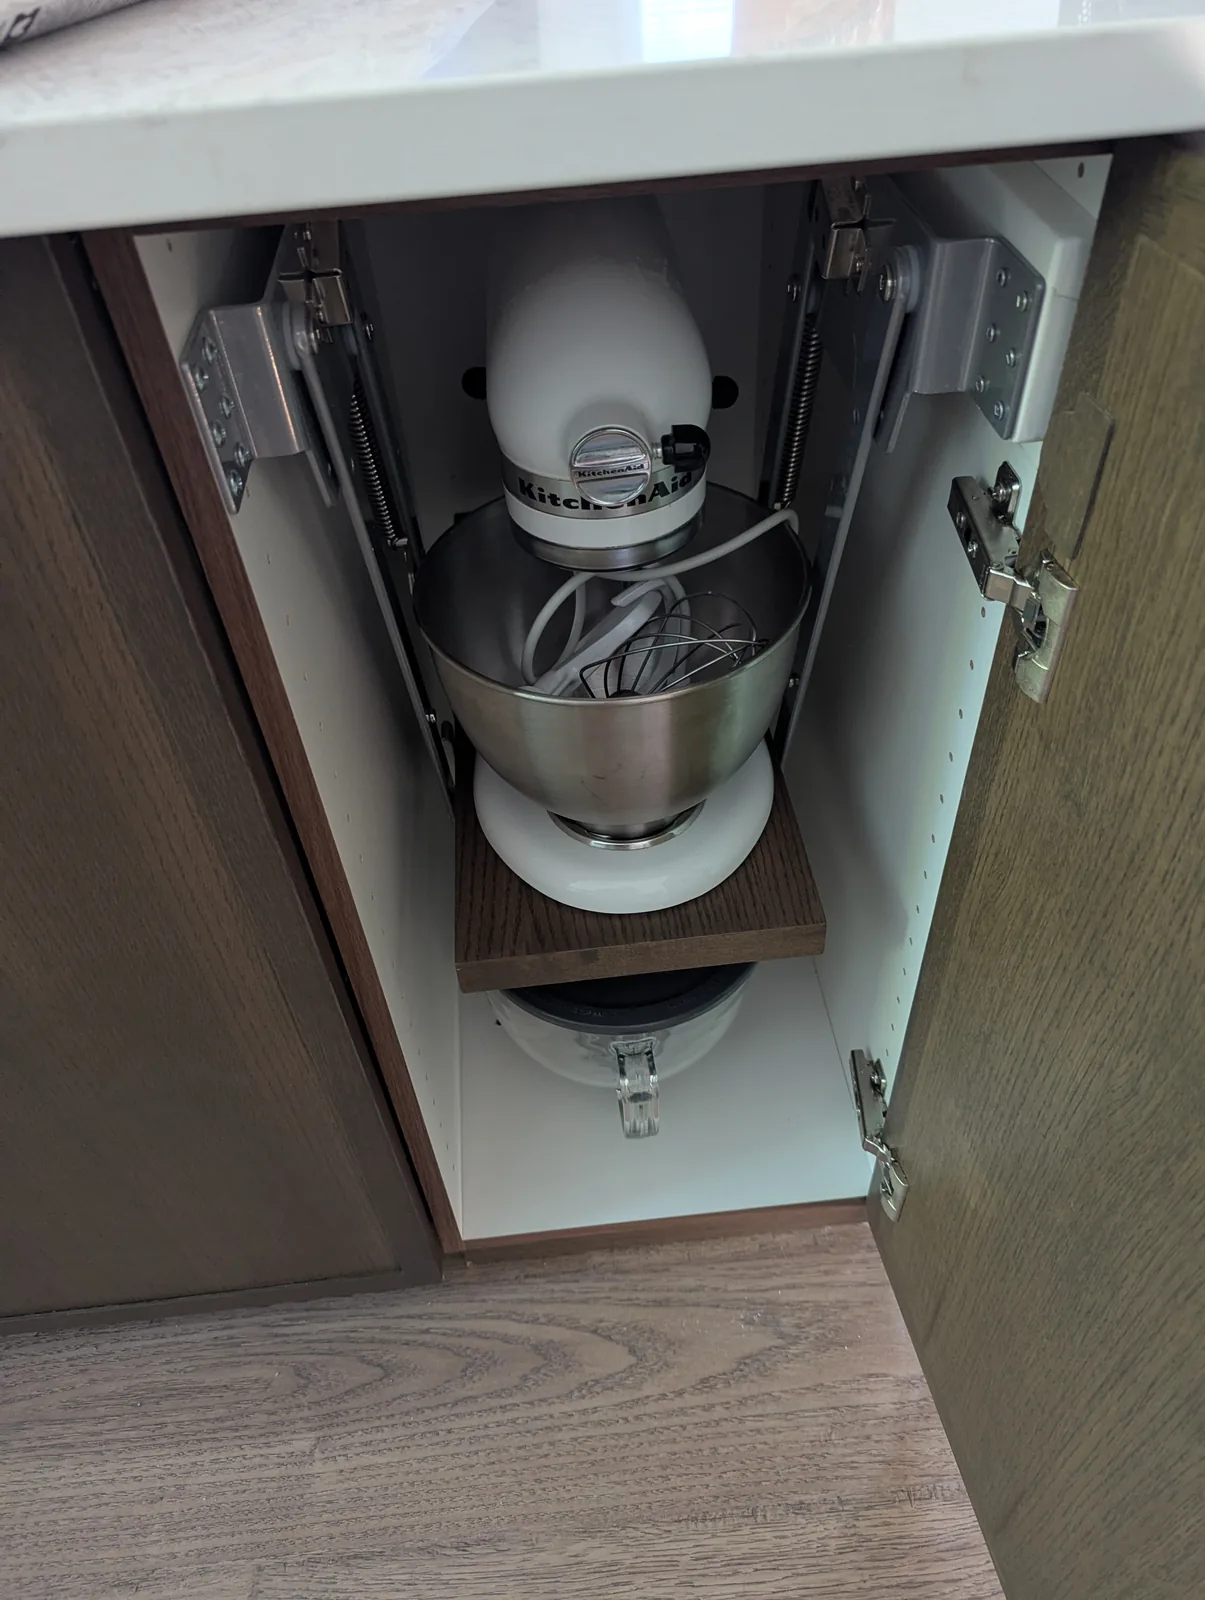
Pullouts and specialty storage keep everyday items accessible while preserving a clean finished kitchen.
Finished spaces ranging from bright classic kitchens to two-tone layouts, sea-glass colour palettes, and modern white-on-black cabinetry.
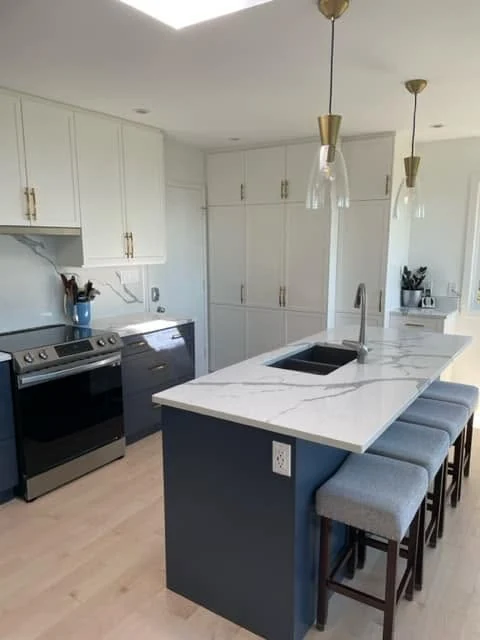
Clean lines, generous prep space, and a bright custom layout that opens up the room.
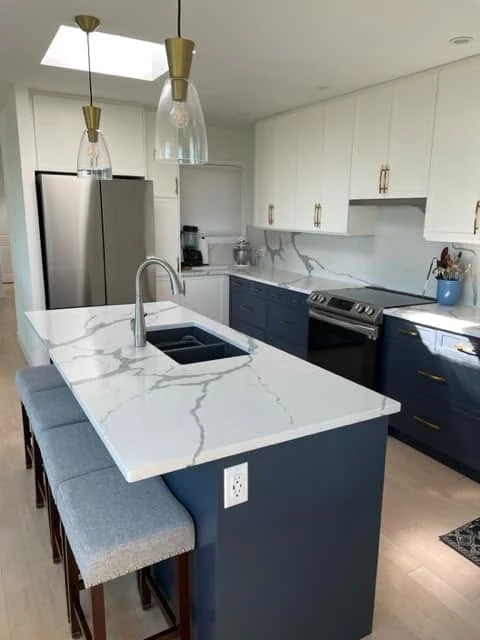
White Luxe and Beach Glass cabinetry paired with practical island seating and custom storage solutions.
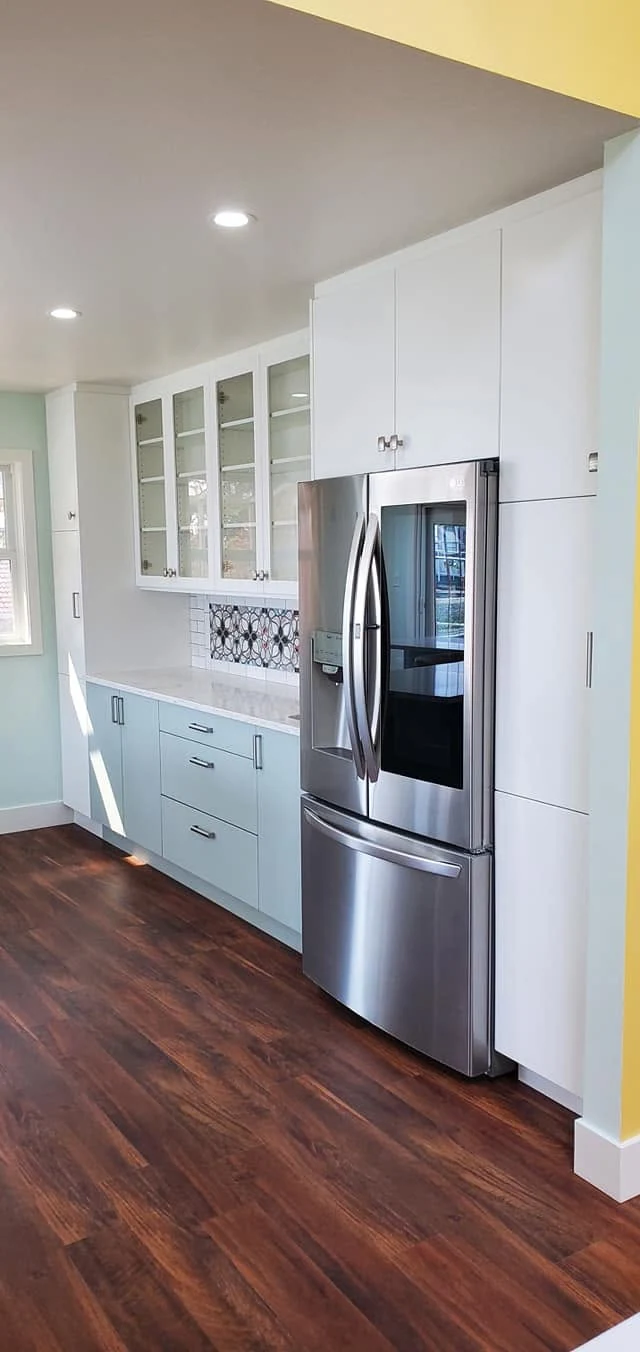
Soft colour, glass uppers, and a fresh coastal feel balanced with practical everyday function.
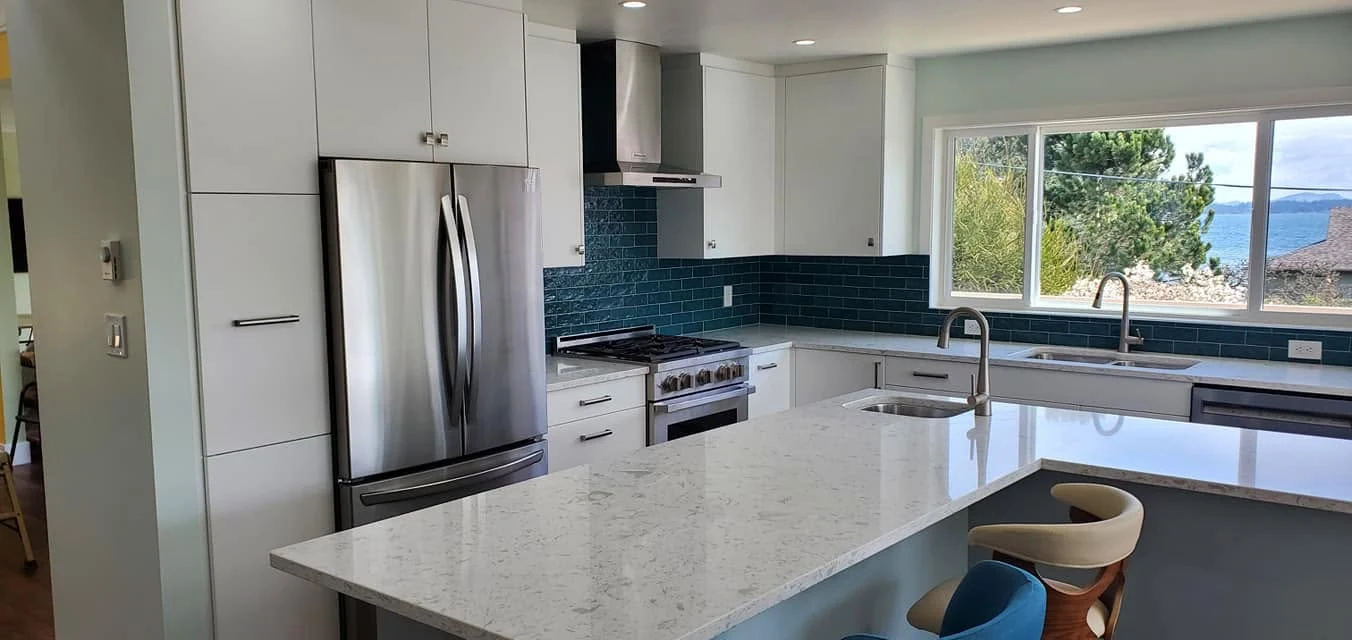
A bright, view-focused kitchen with expansive counter space and bold blue backsplash tile.
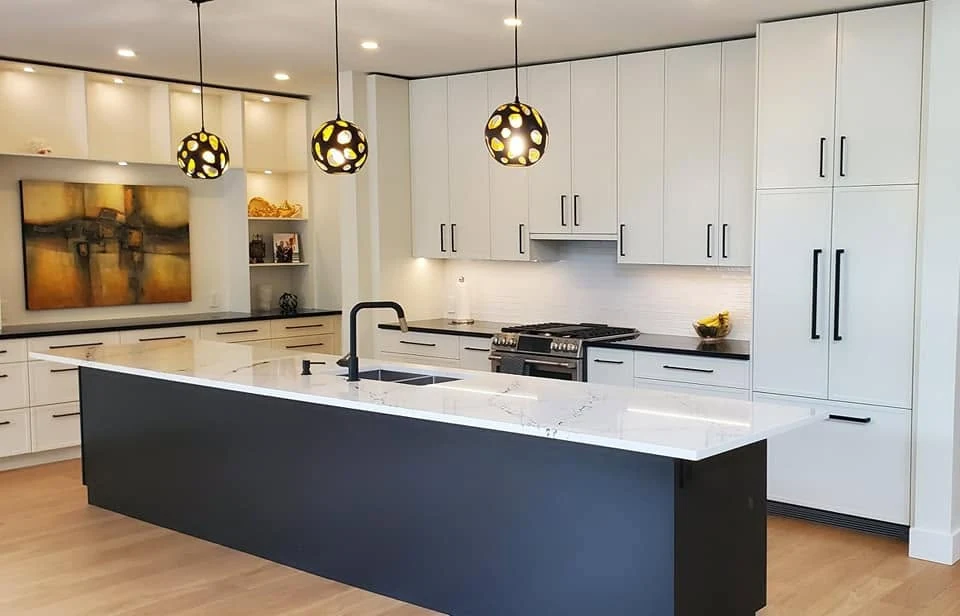
Slim shaker cabinetry, a dramatic island, and layered lighting create a modern, design-forward focal point.
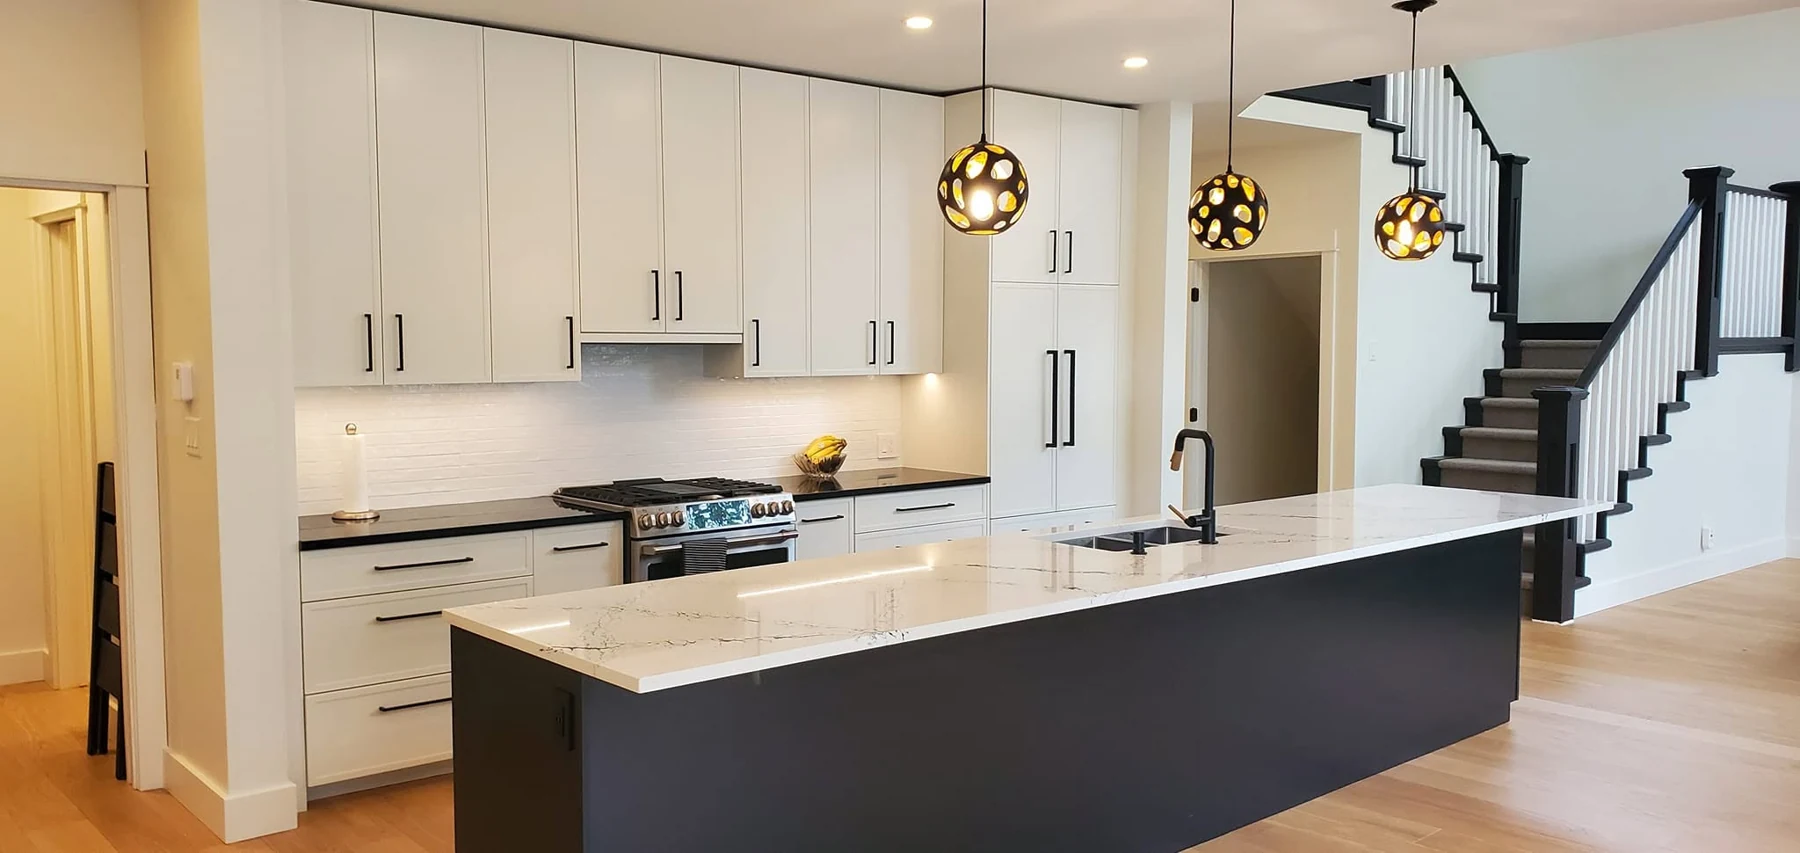
Long island seating, black fixtures, and tailored cabinetry made to fit an airy open-plan home.
Custom vanities, built-ins, and hardworking secondary spaces with storage that maximizes every inch — including work completed in a 125-year-old character home.
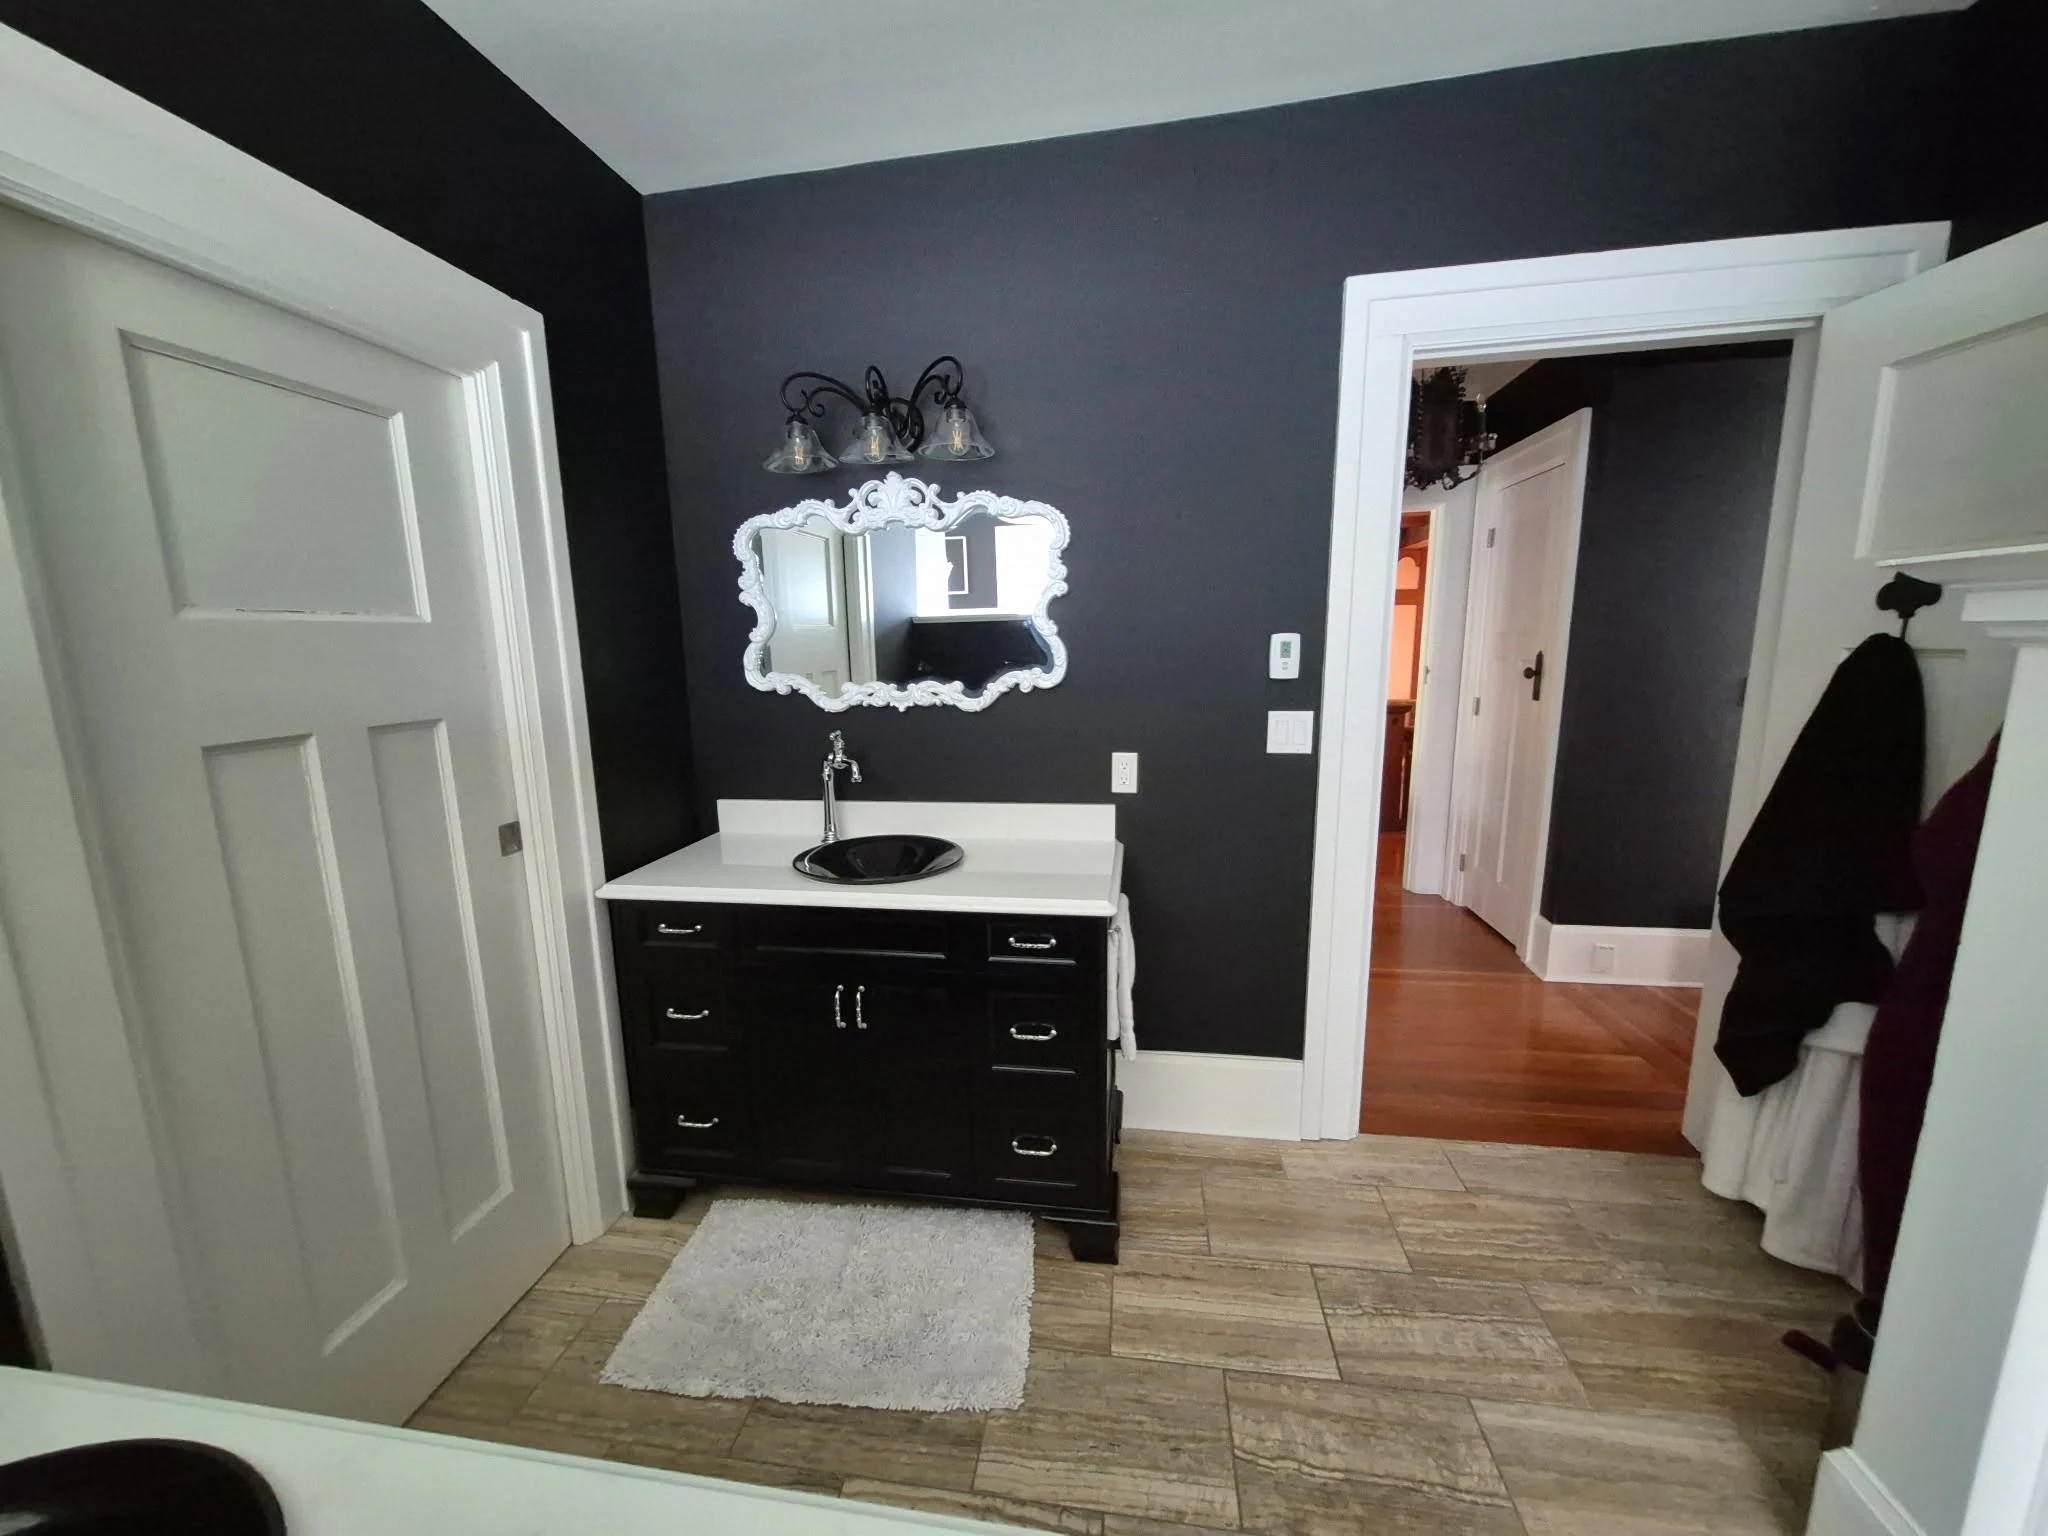
A custom black vanity with classic detailing, designed to sit comfortably within the style and character of a 125-year-old home.
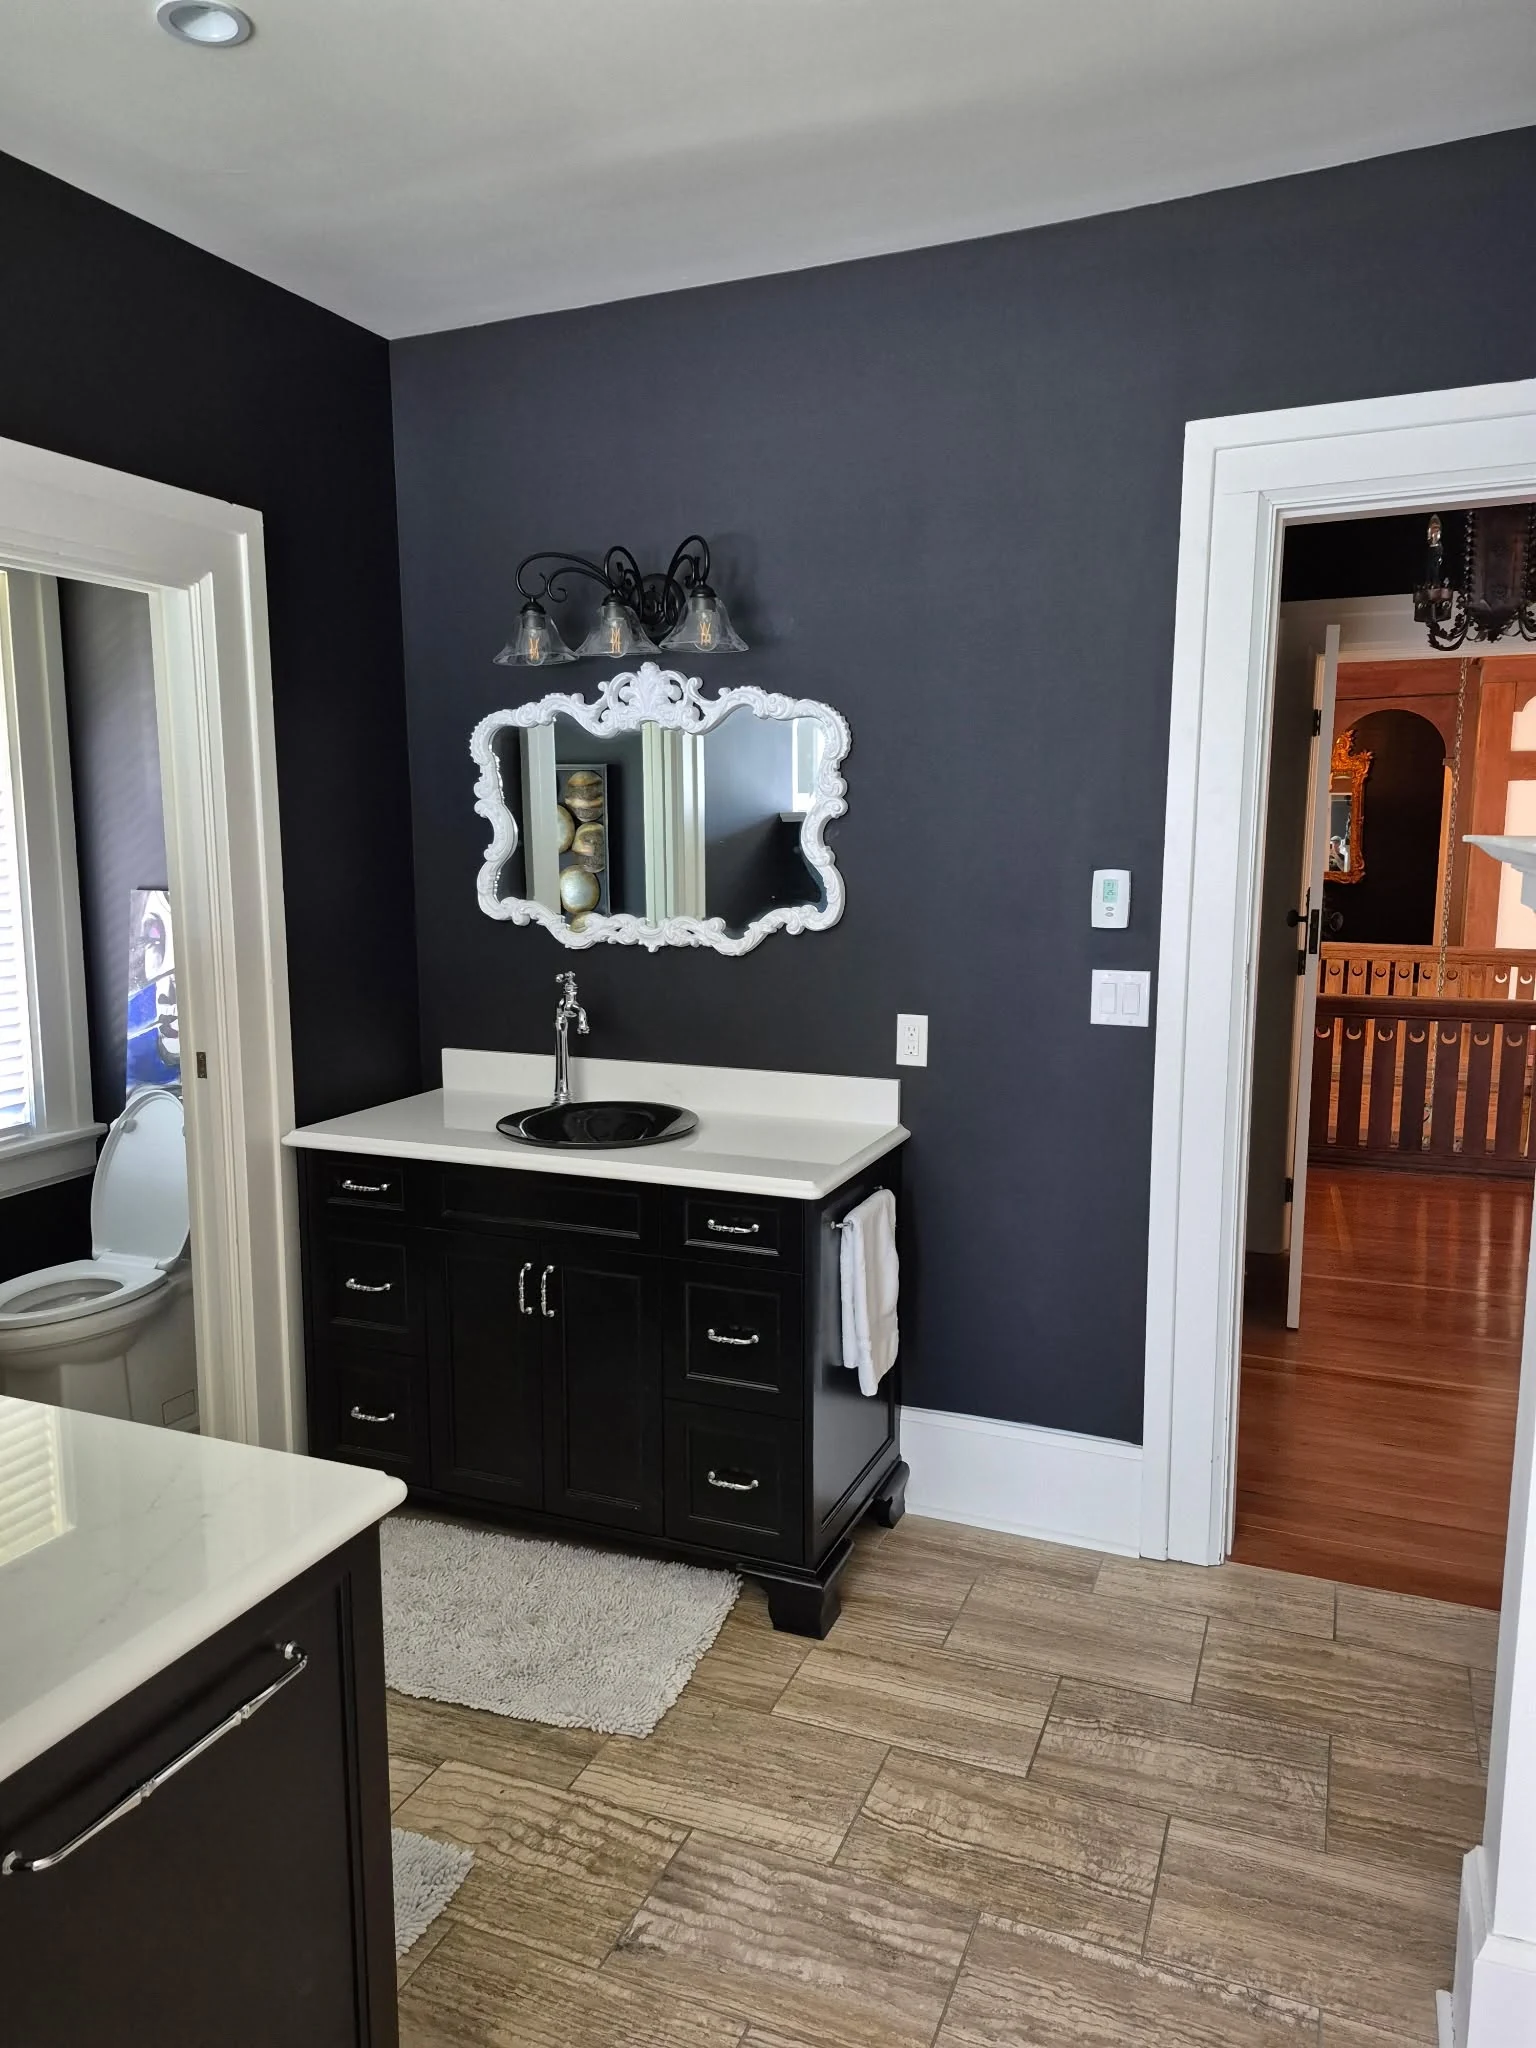
Another angle showing the cabinetry, mirror, and trim detailing created to match the period feel of the home.
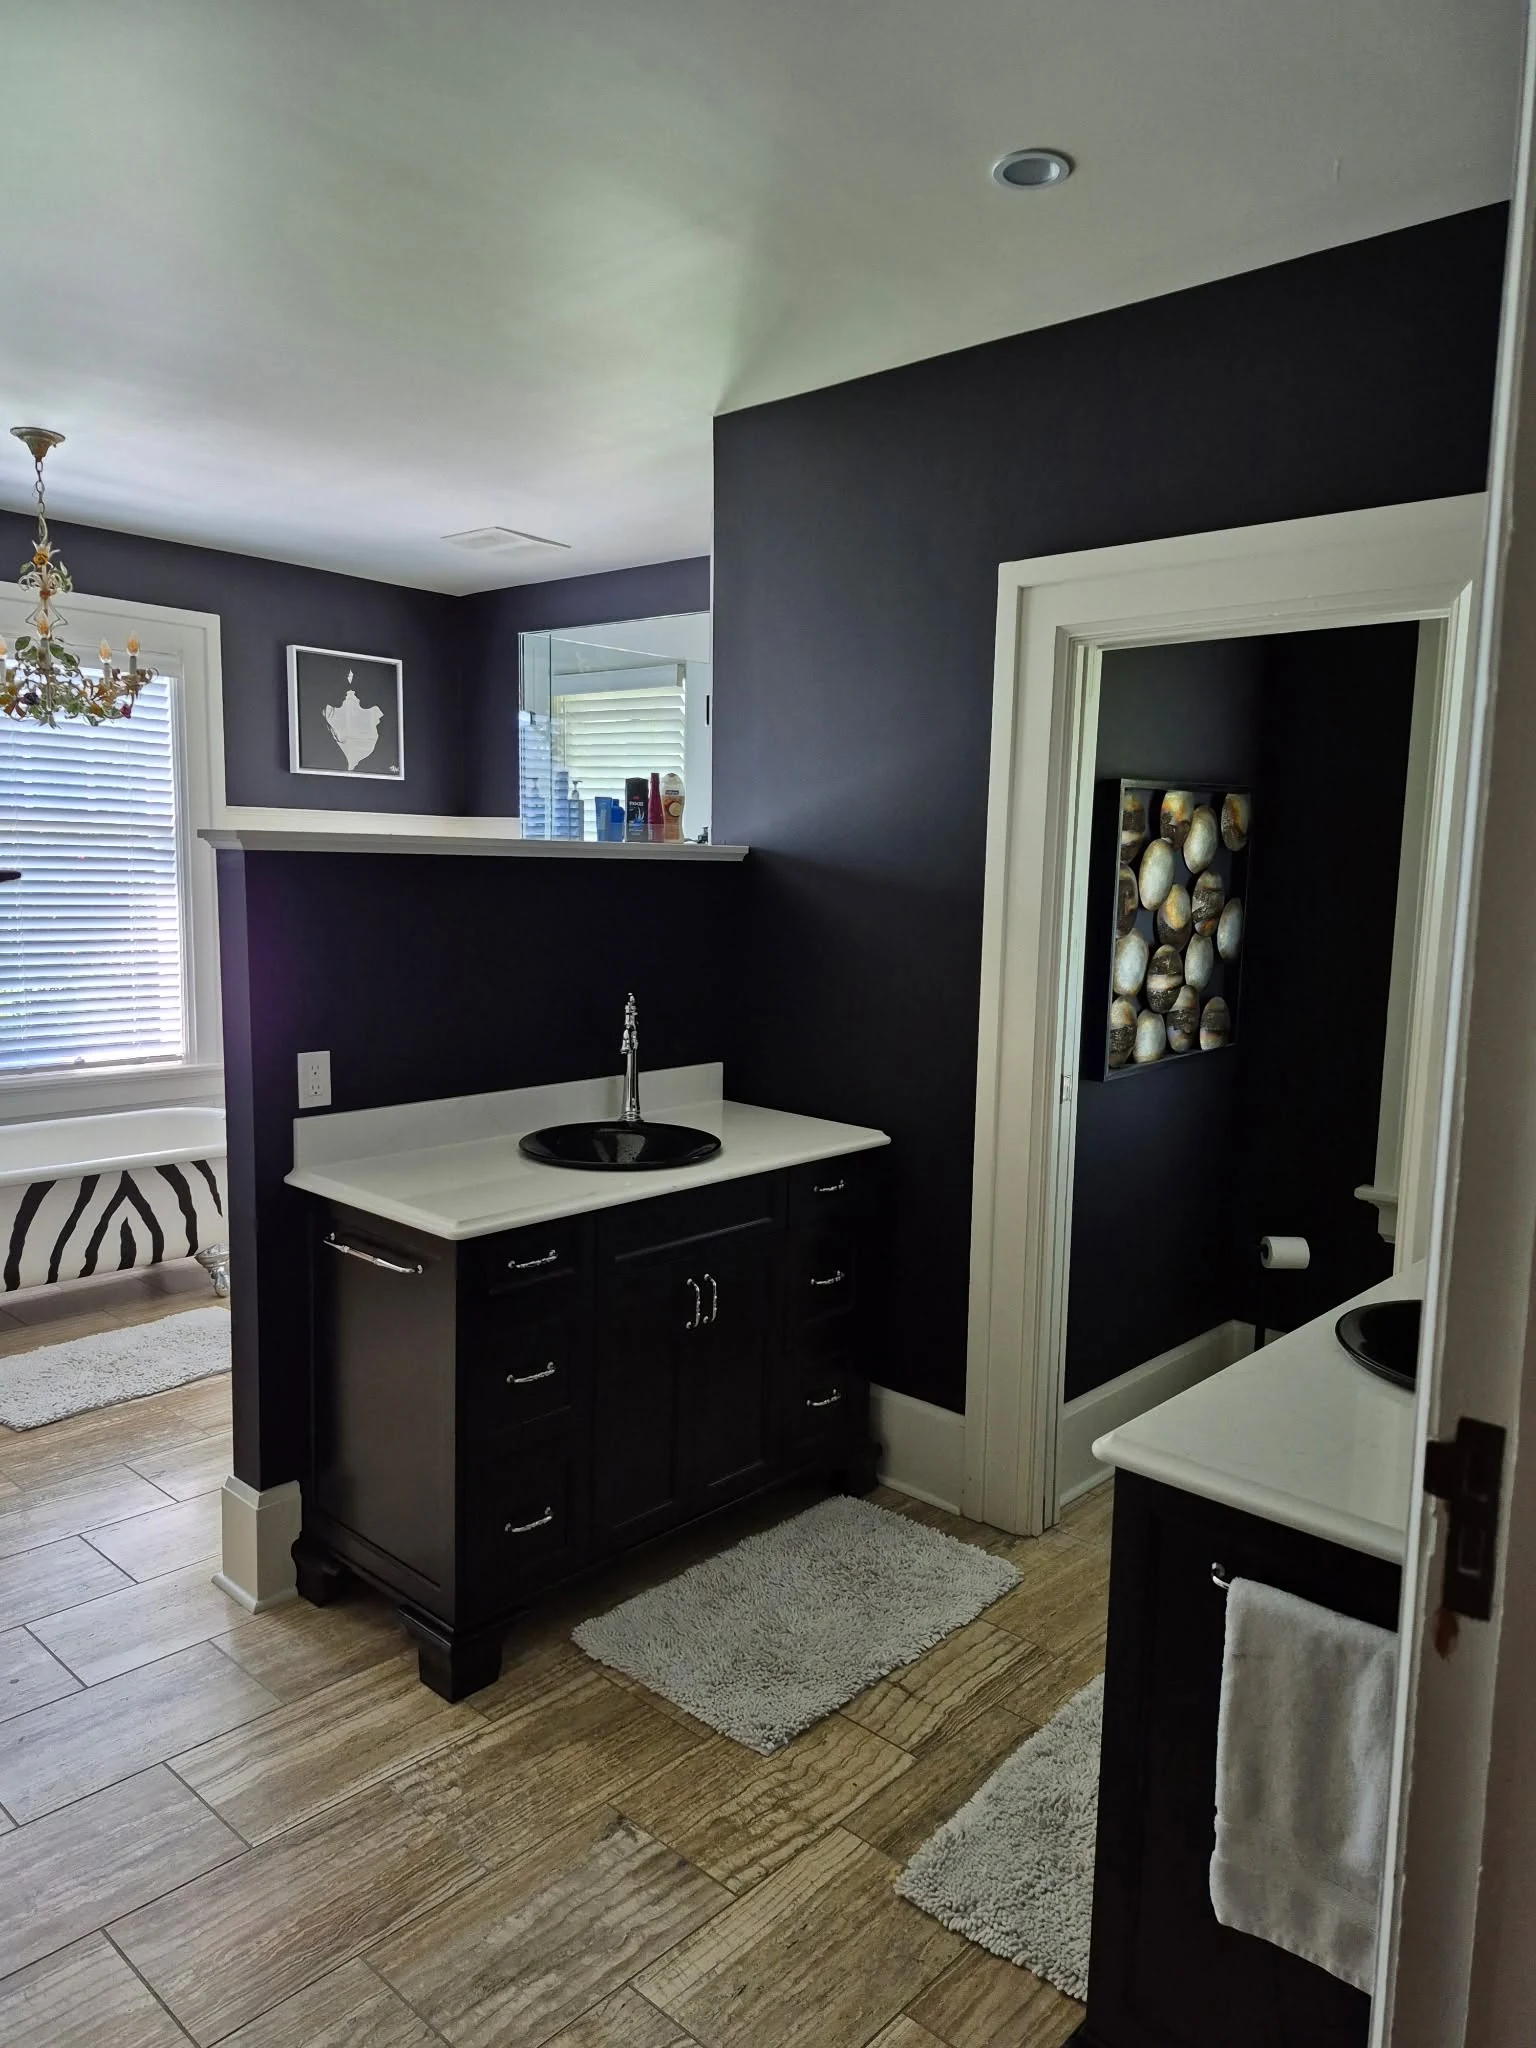
A wider perspective of the vanity area, showing how the custom cabinetry works within the larger room layout.
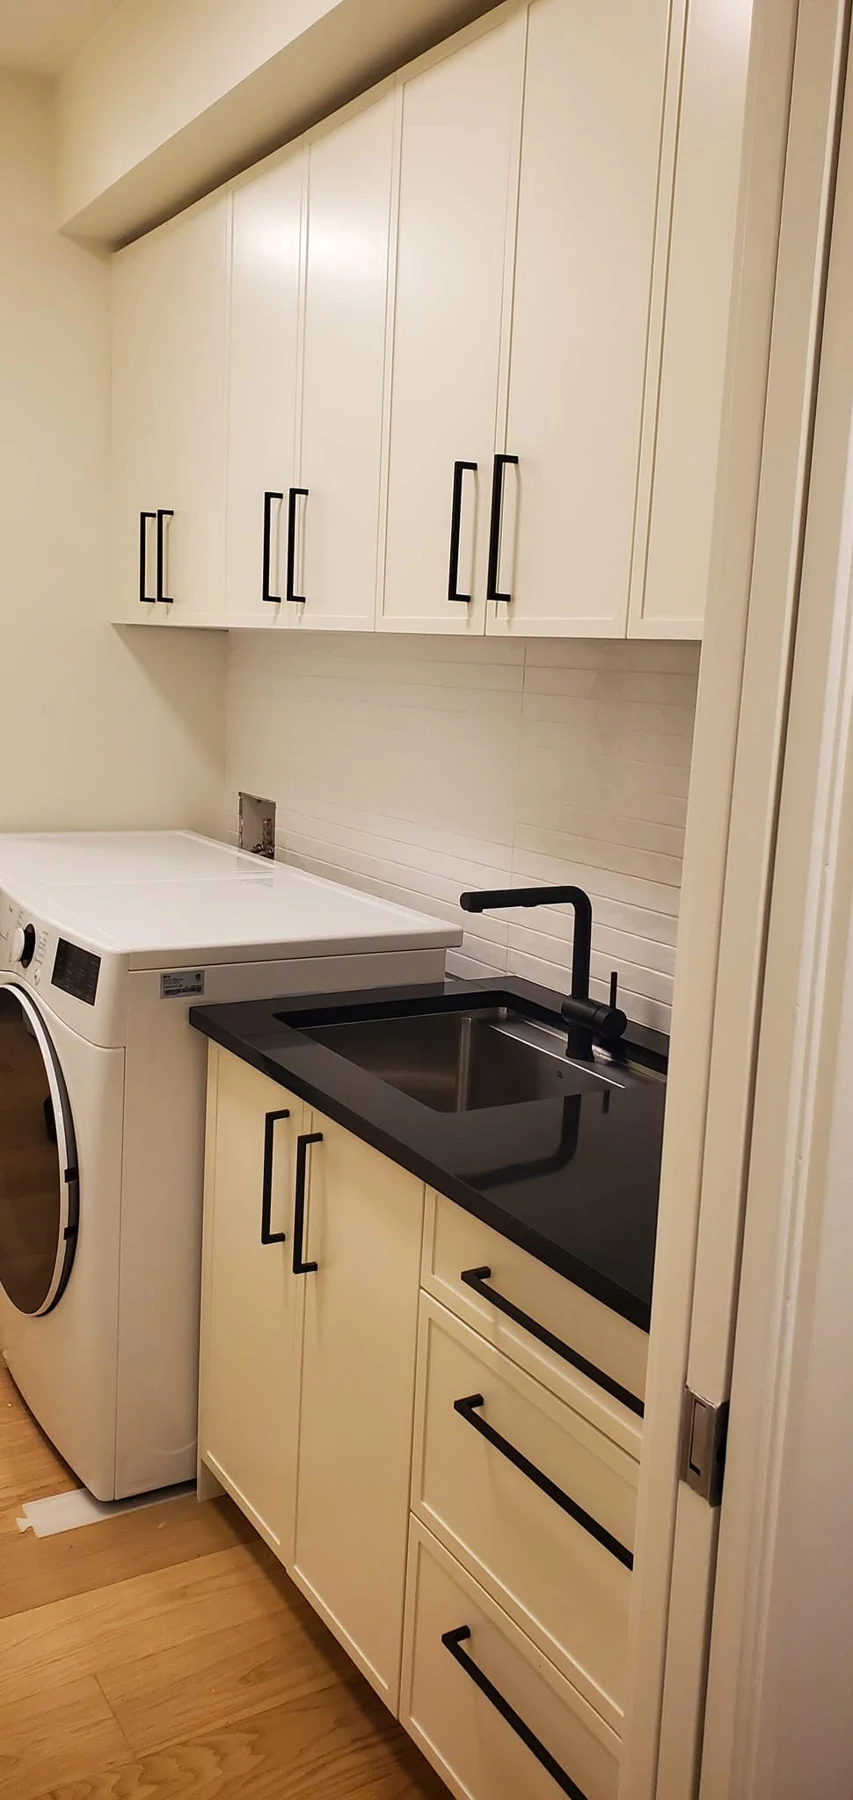
High-contrast finishes, upper cabinetry, and a functional sink area designed for daily use.
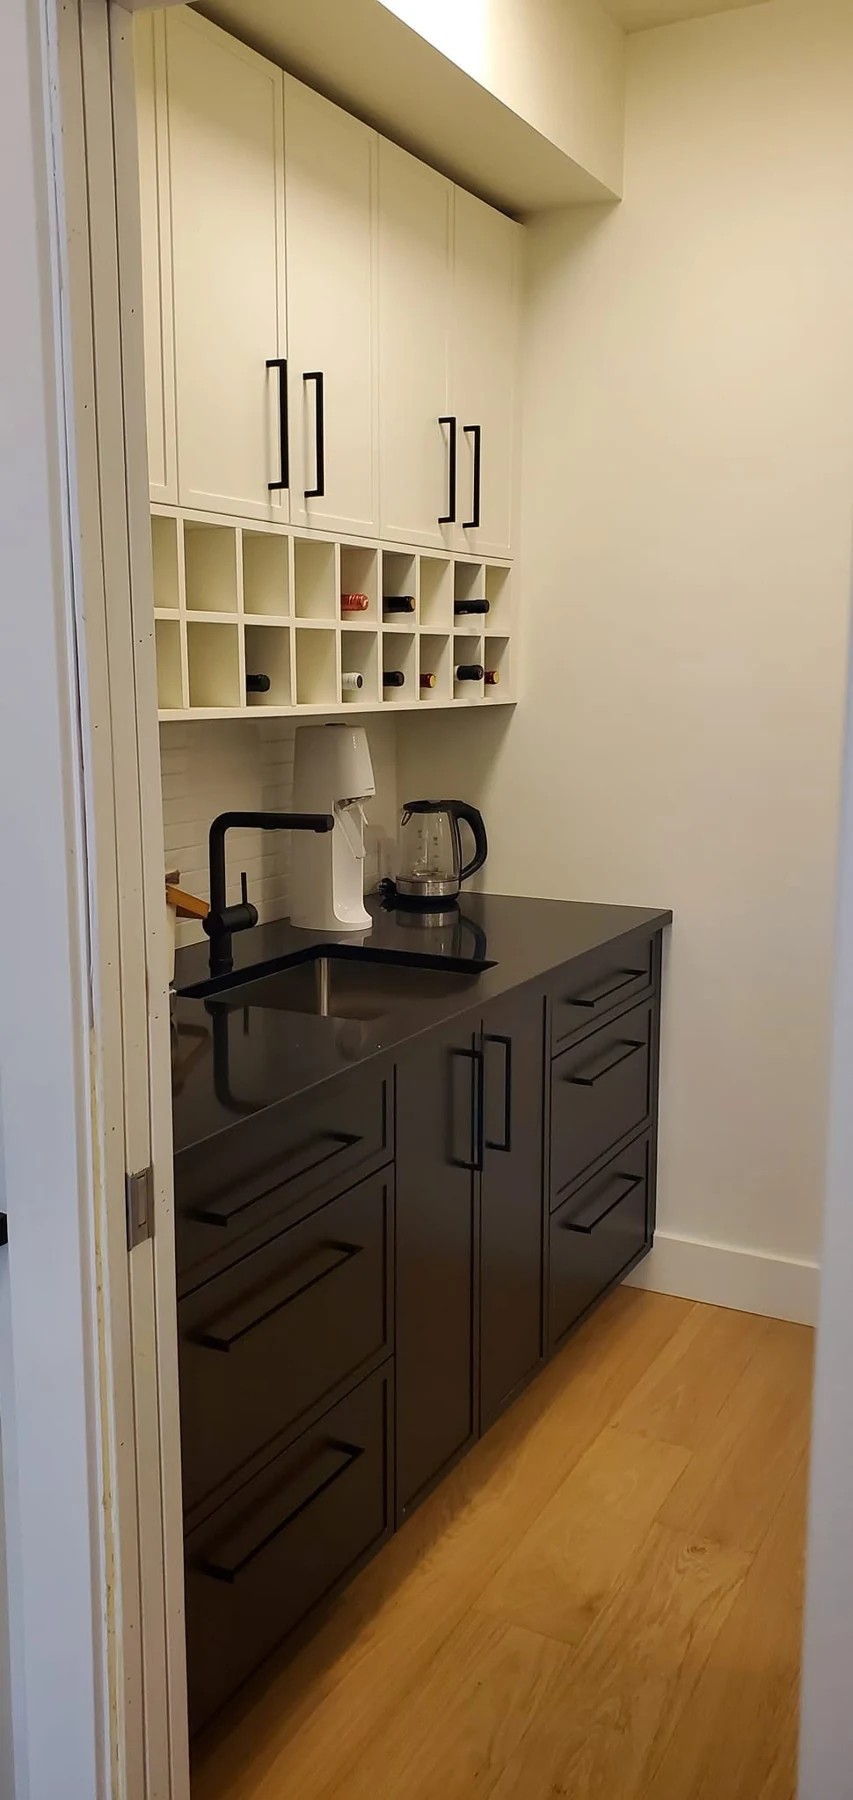
A tucked-away prep and beverage zone with wine storage, sink, and custom cabinetry.
Behind-the-scenes views show the custom nature of SilkTree’s work, from period-style bookcases to new-build storage planning.
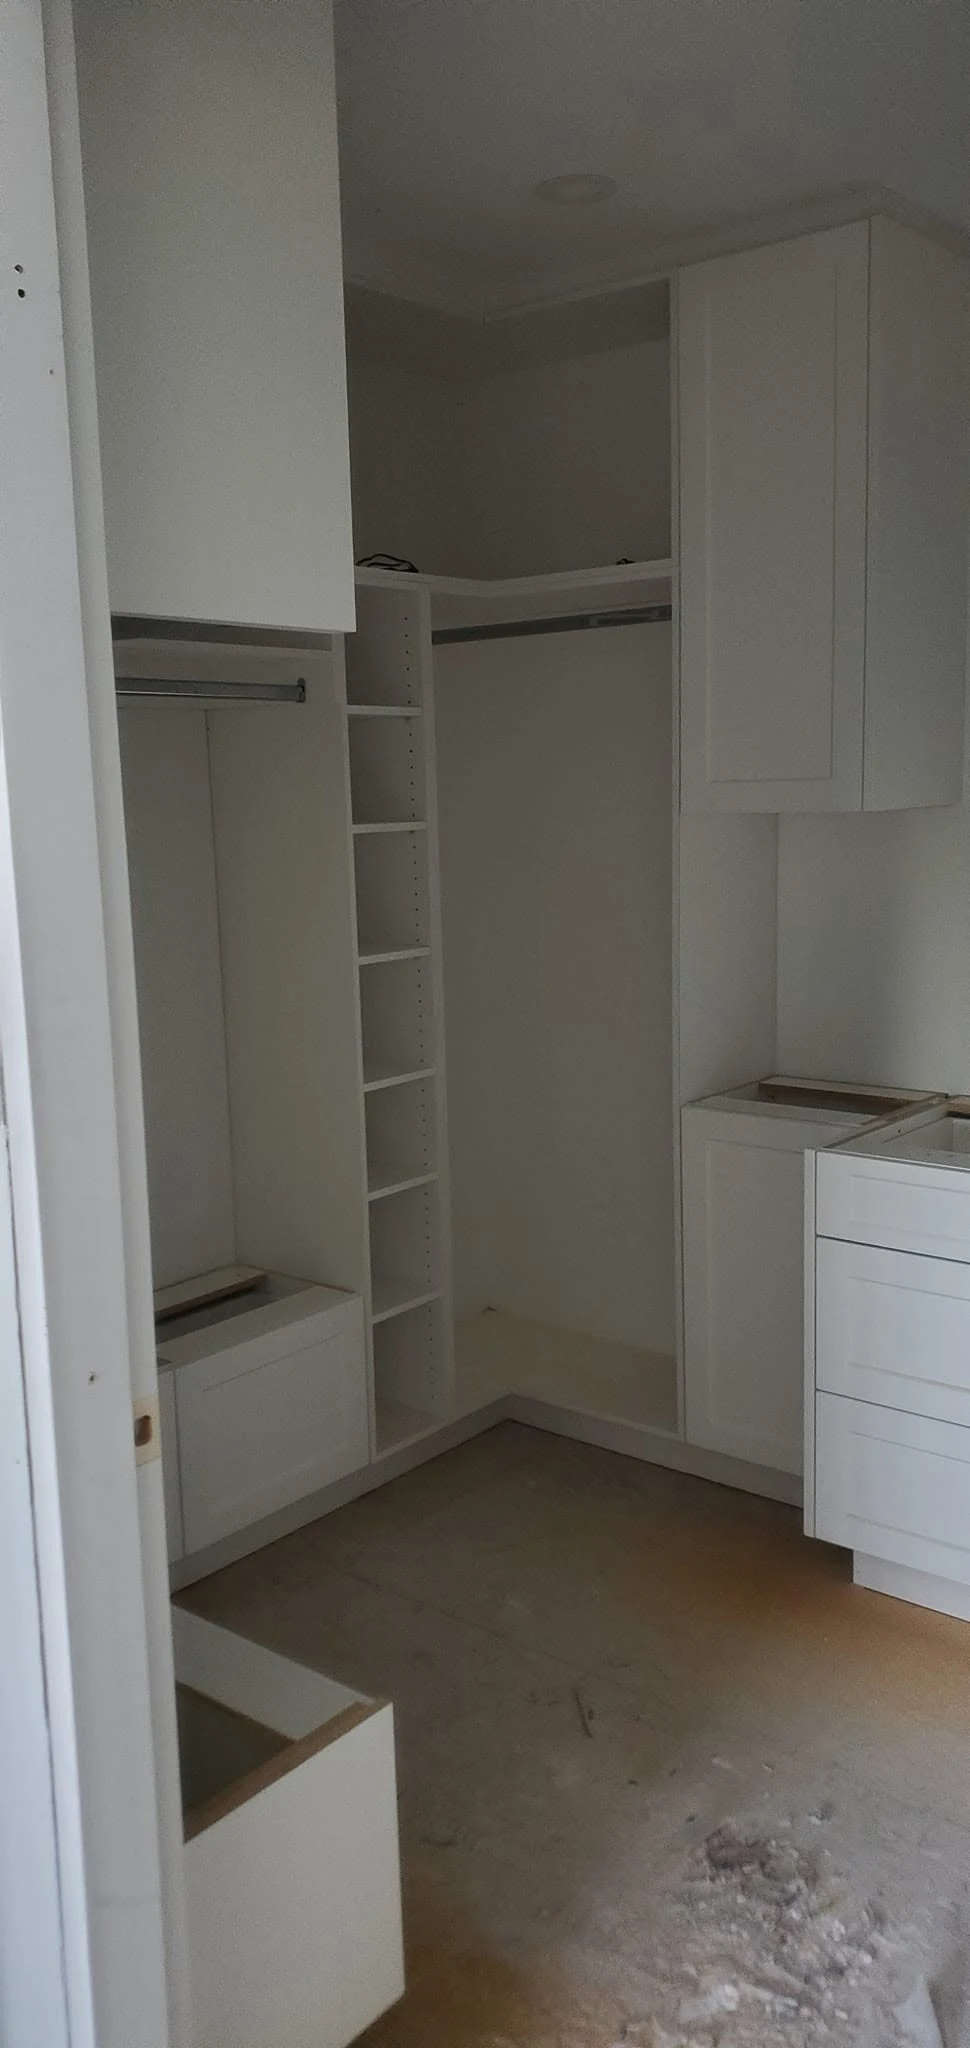
Custom shelving, hanging space, upper storage, and built-in drawer bases planned as part of the larger Goldstream Heights basement suite project.
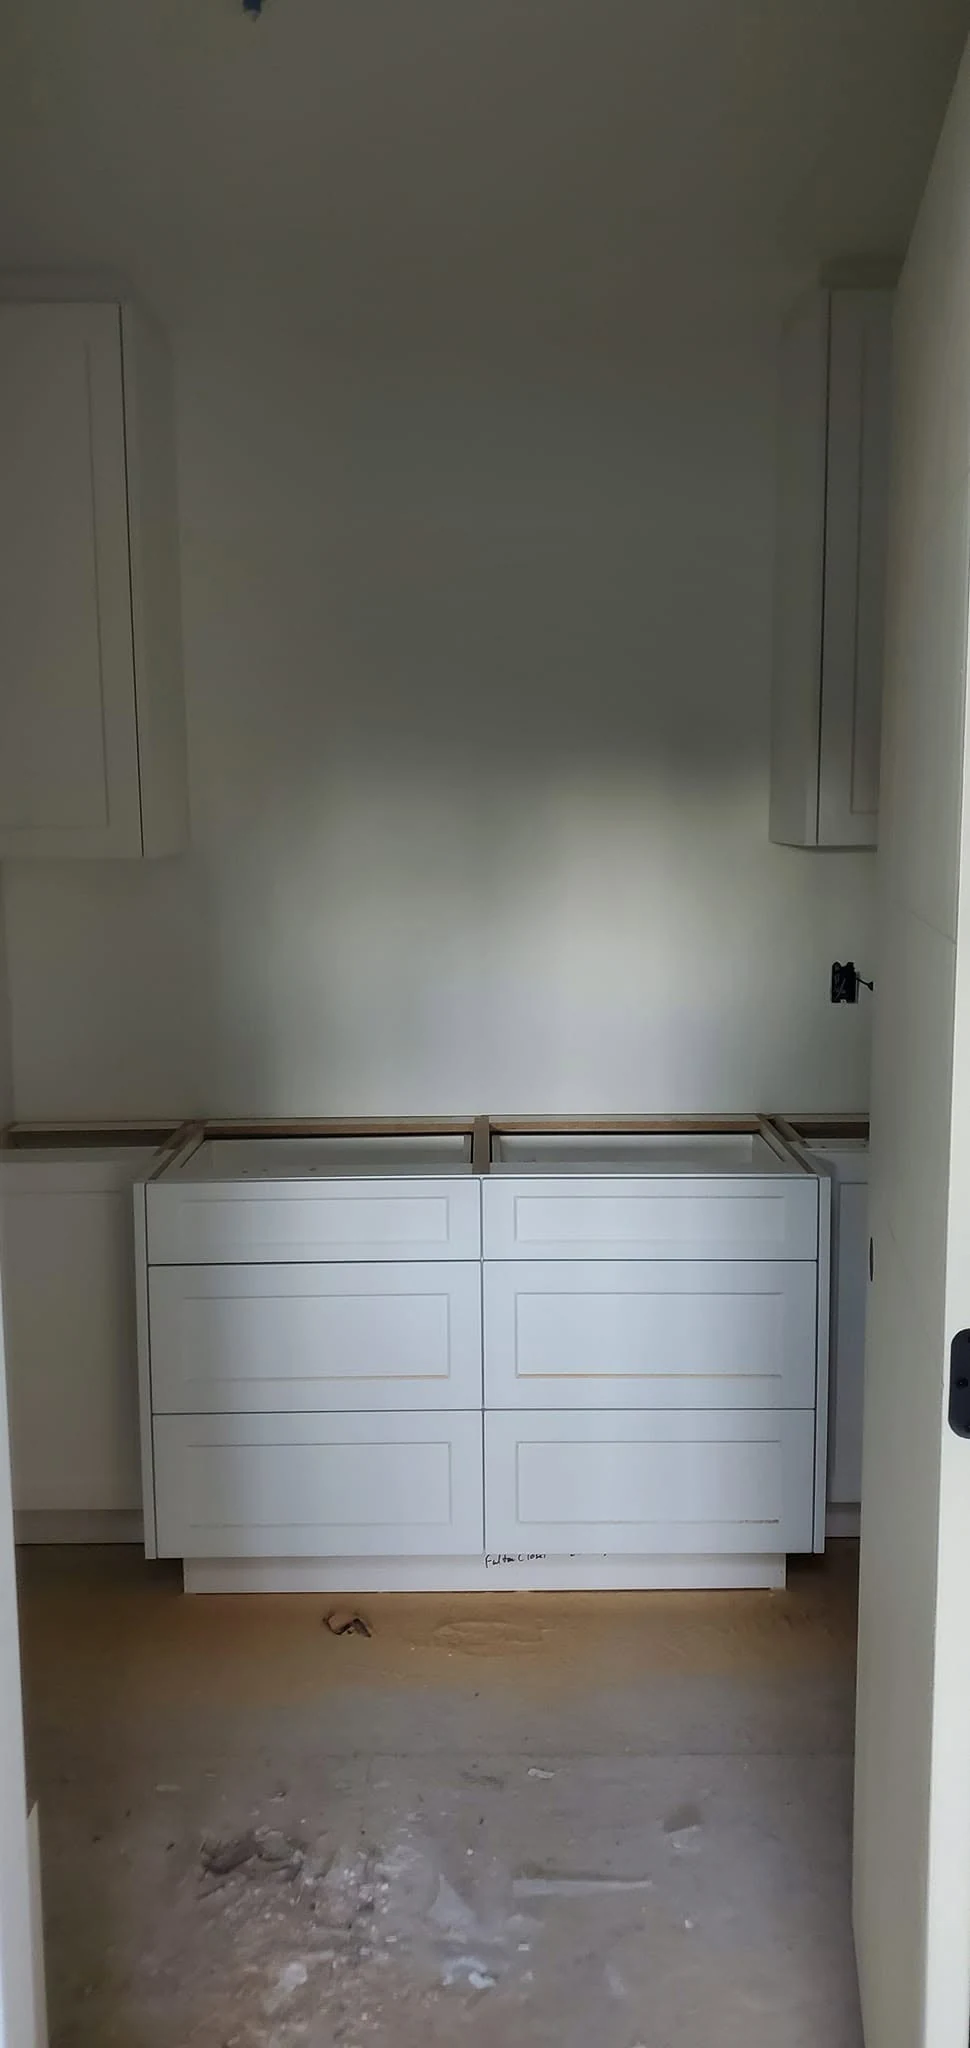
A centered six-drawer base with flanking upper cabinets helps anchor the walk-in closet and create organized everyday storage.
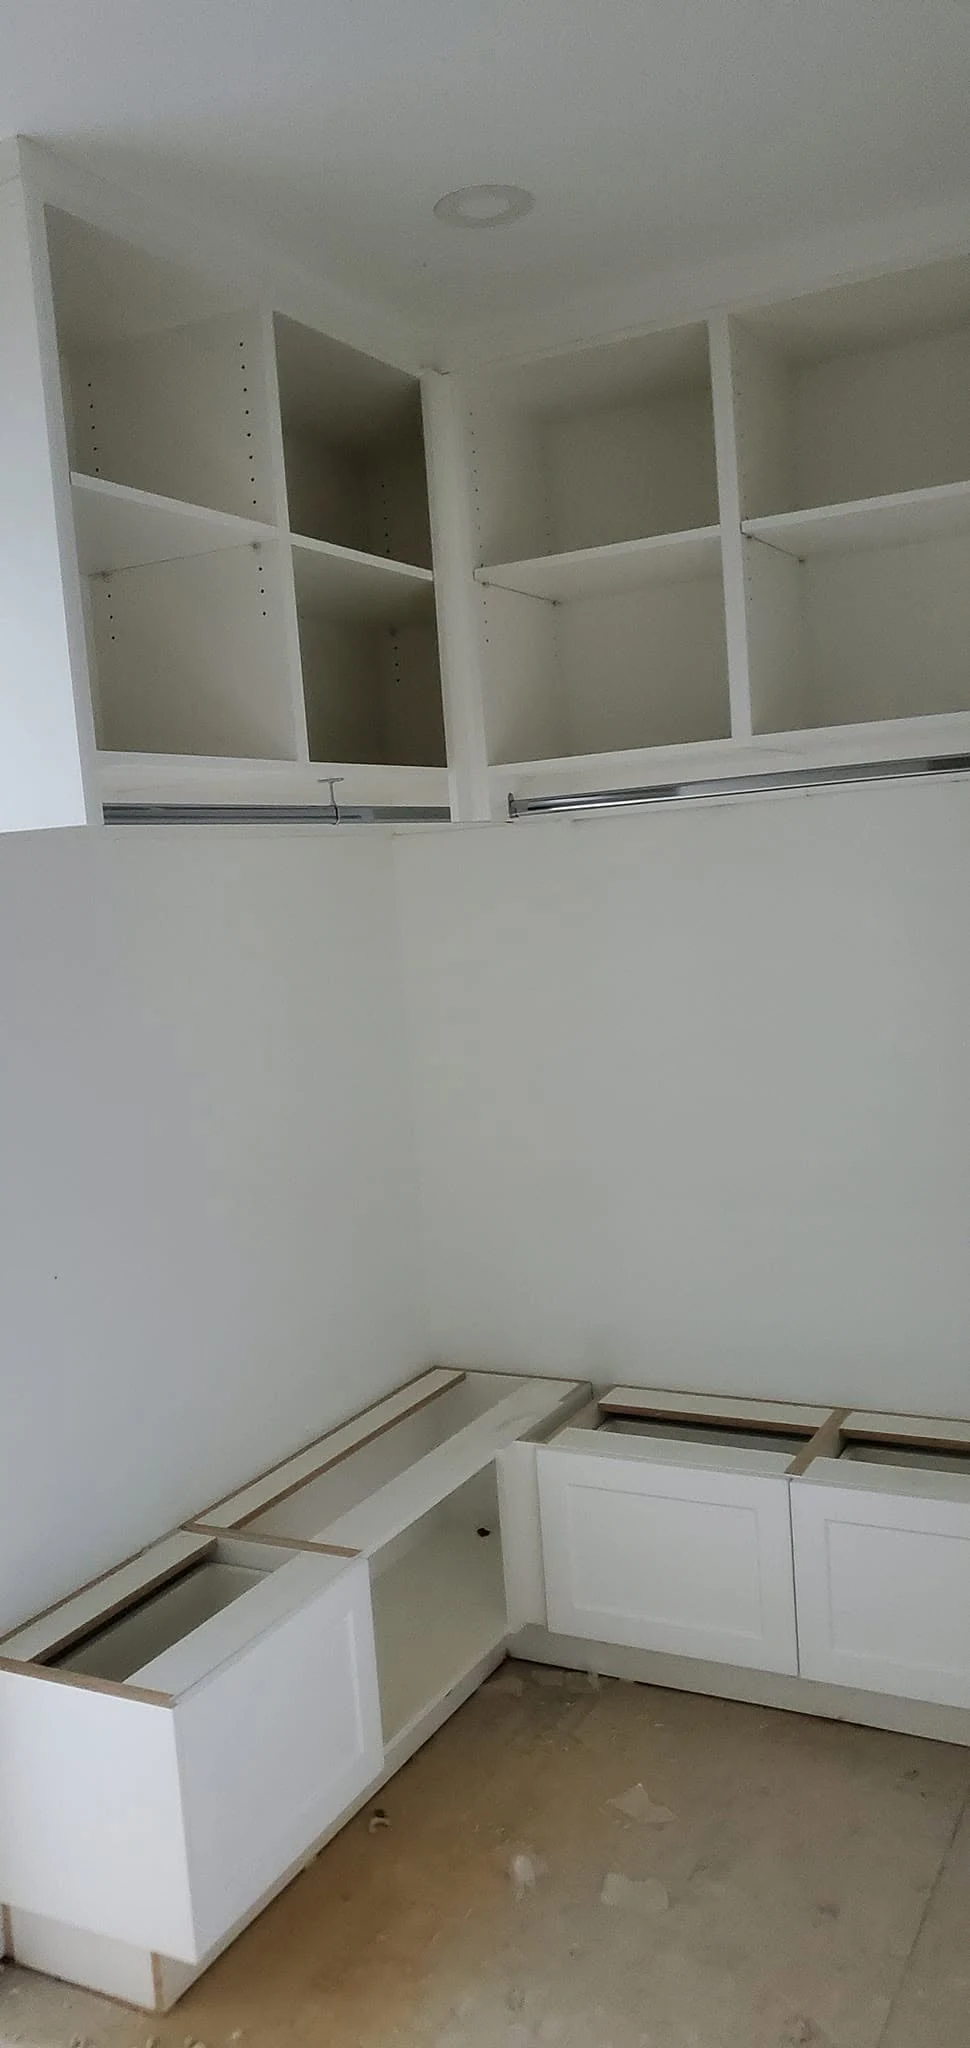
Open upper compartments and hanging sections show how the closet is designed to use vertical space efficiently while keeping the layout clean and practical.
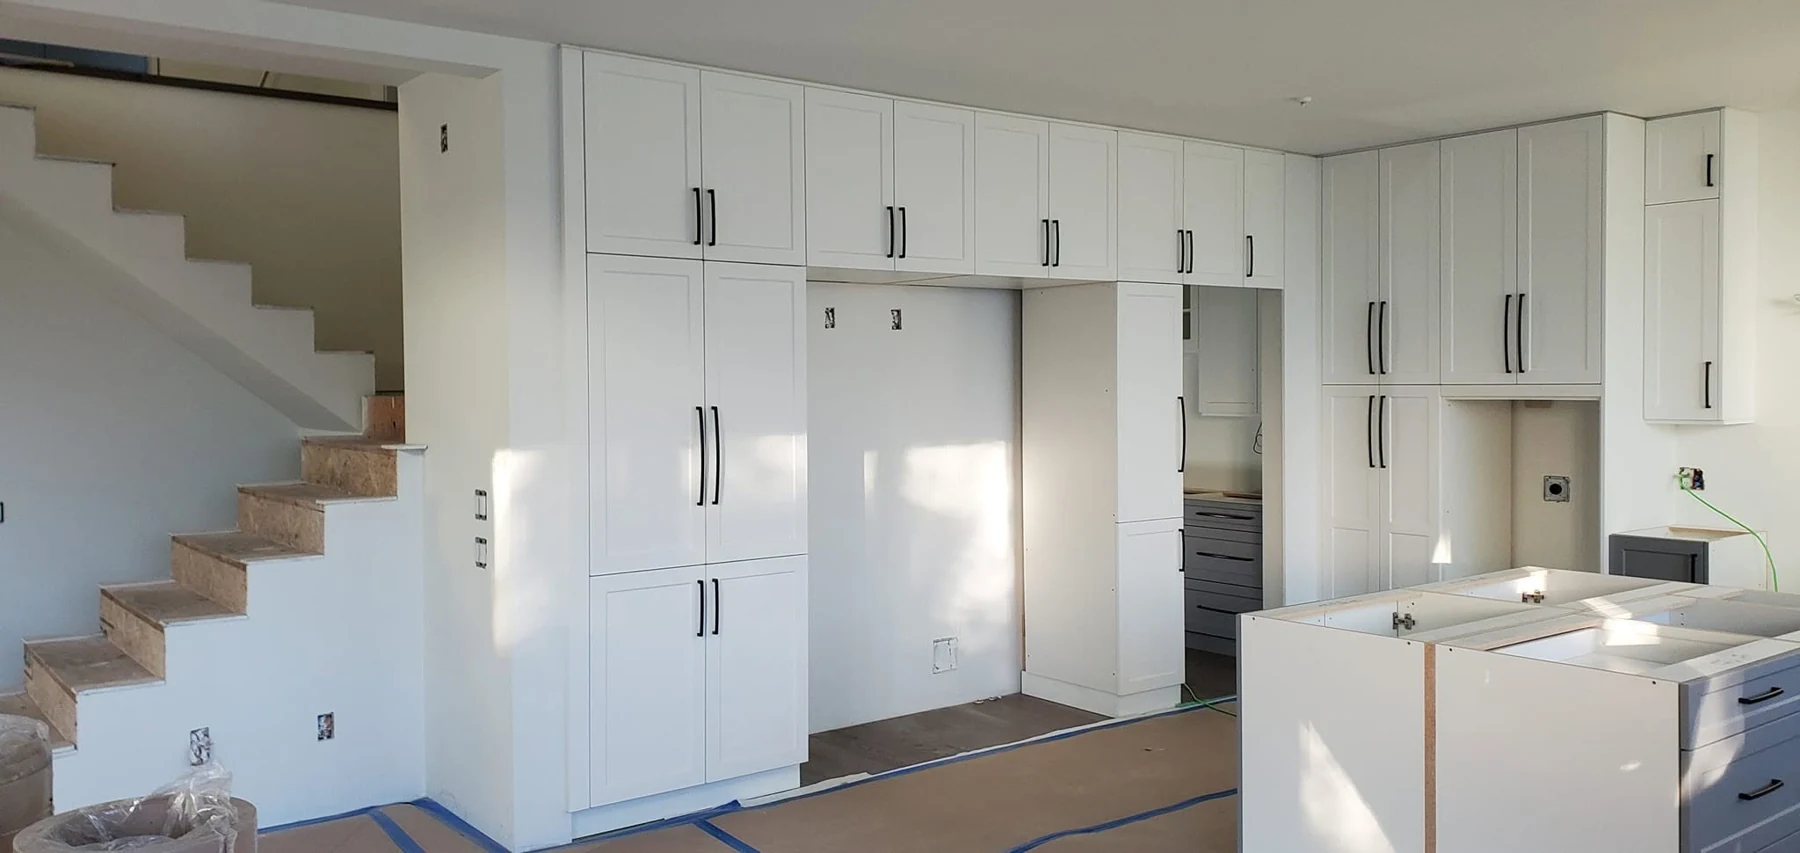
Full-height cabinetry and integrated storage being fitted in a bright, modern new-build space.
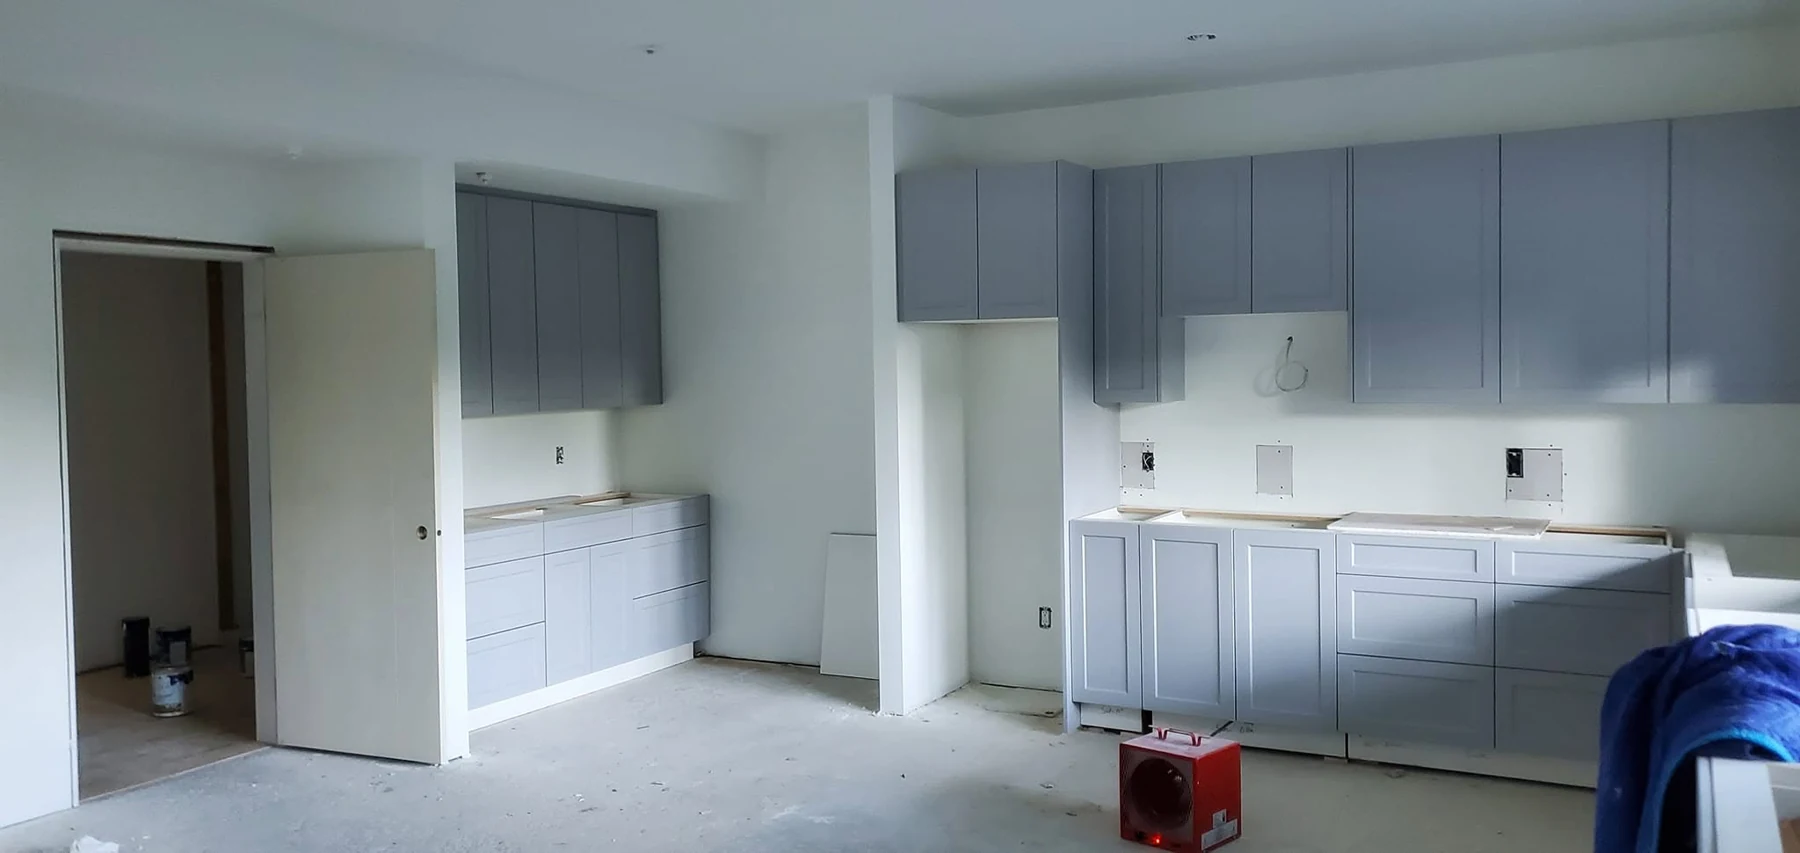
In-progress cabinetry for a lower-level suite, demonstrating layout planning before finishes and counters are completed.
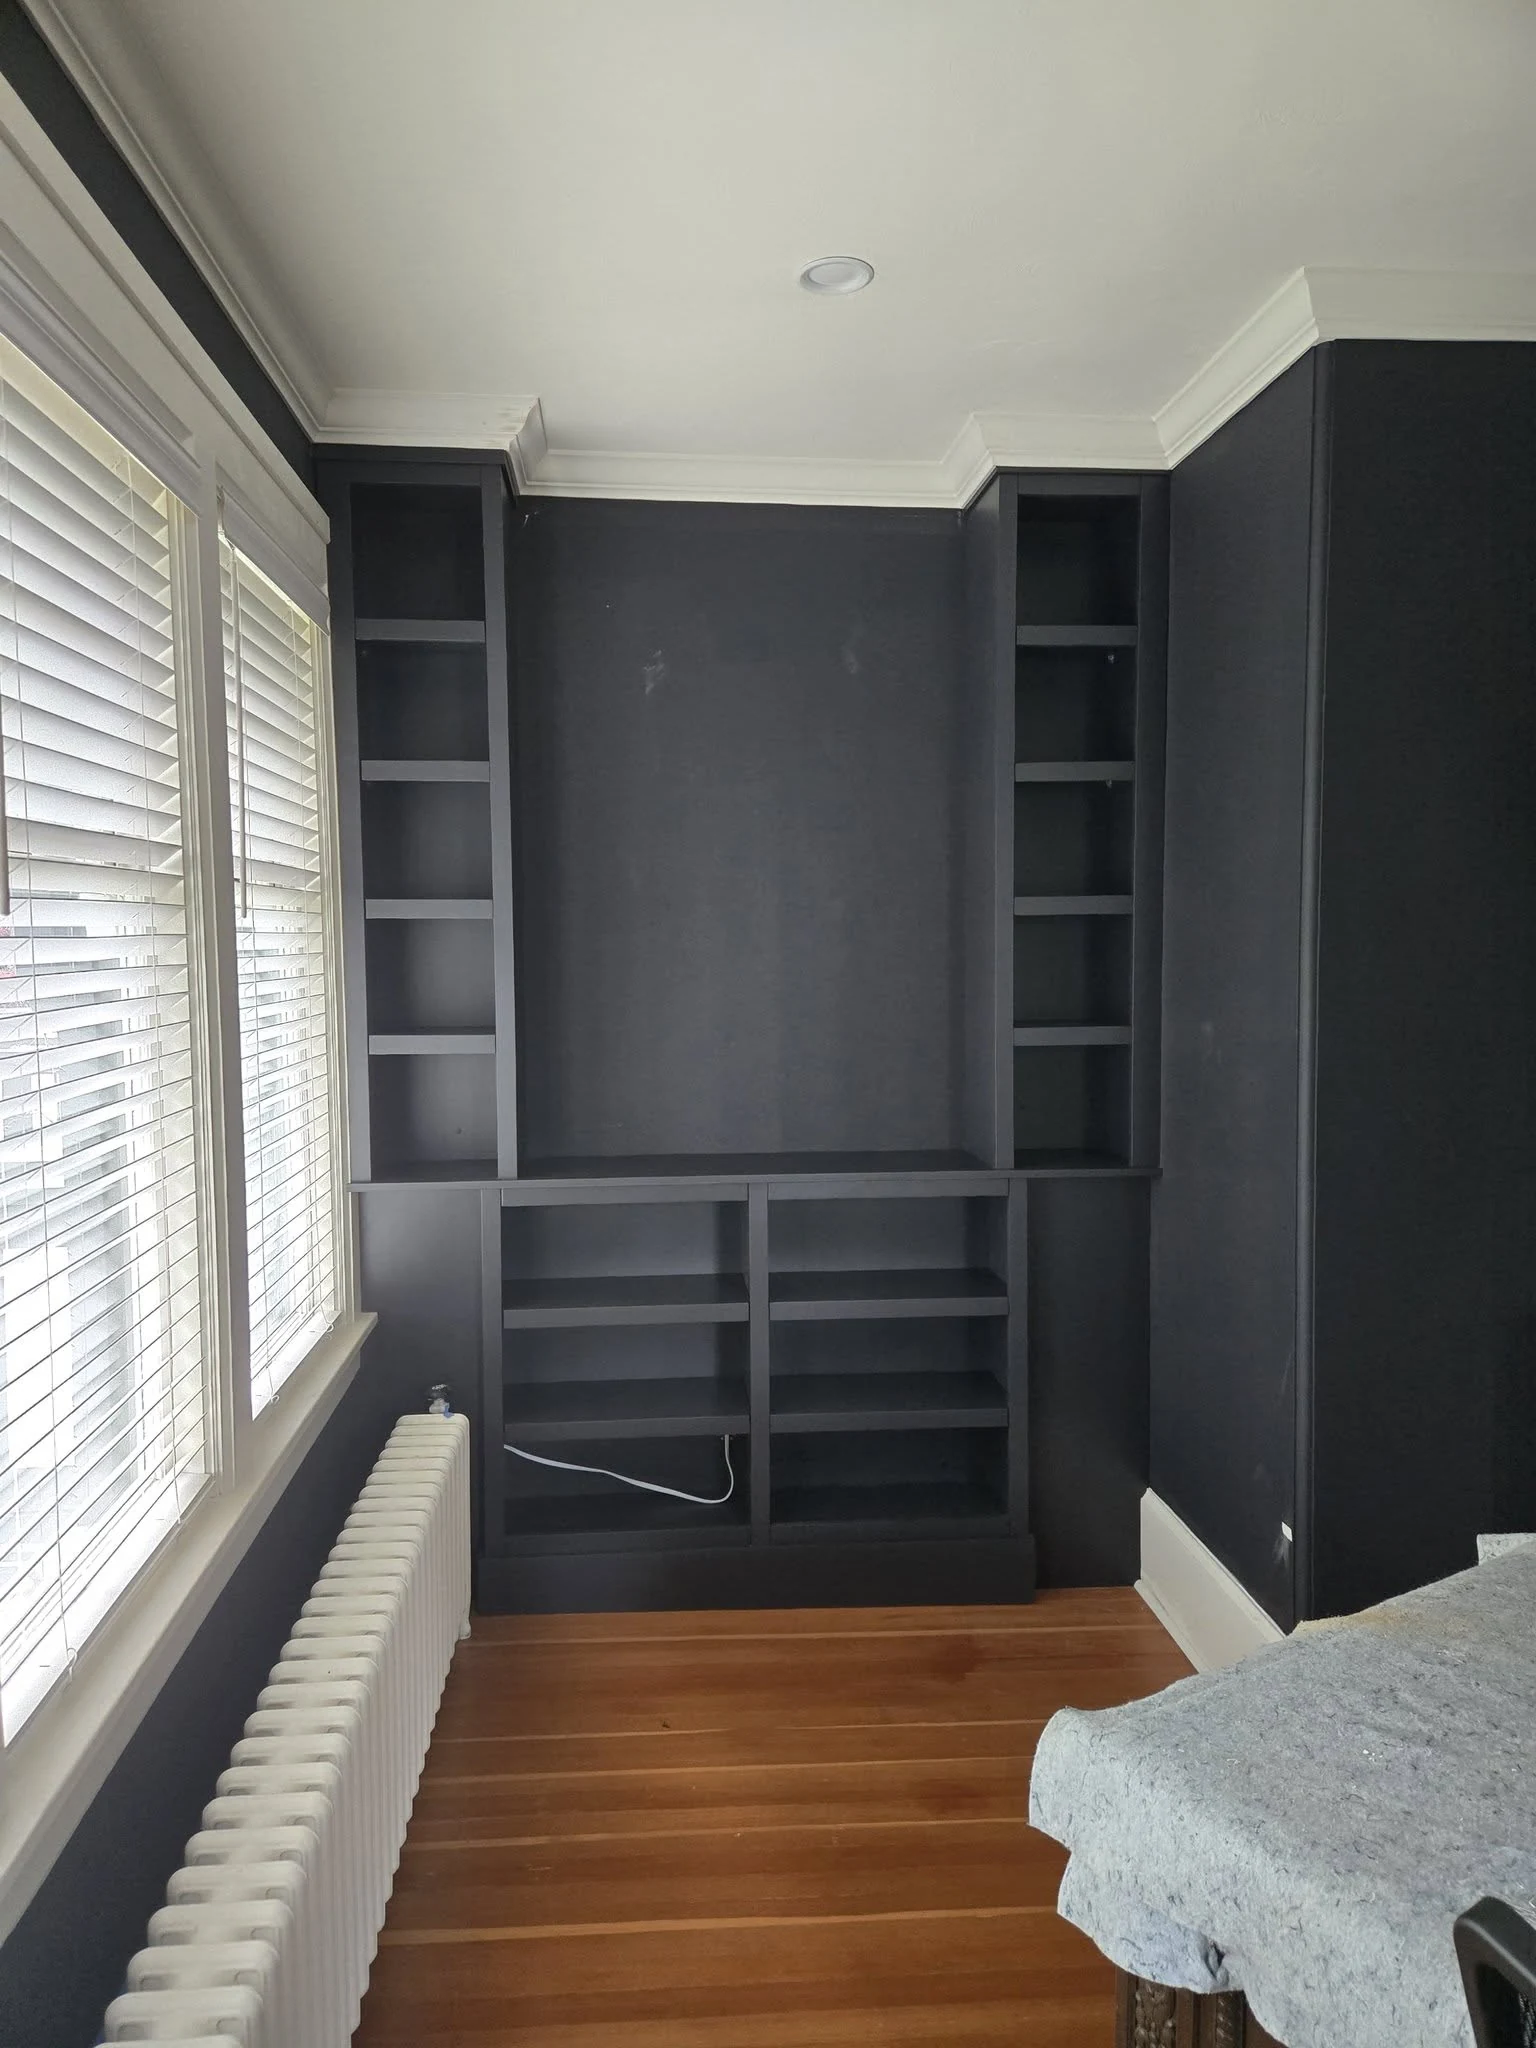
Custom dark built-in bookcases designed to suit the age and architecture of a 125-year-old house, with the look of original millwork.
Send a few details, rough measurements, or photos of the room and SilkTree Projects can help you map out the next step.